
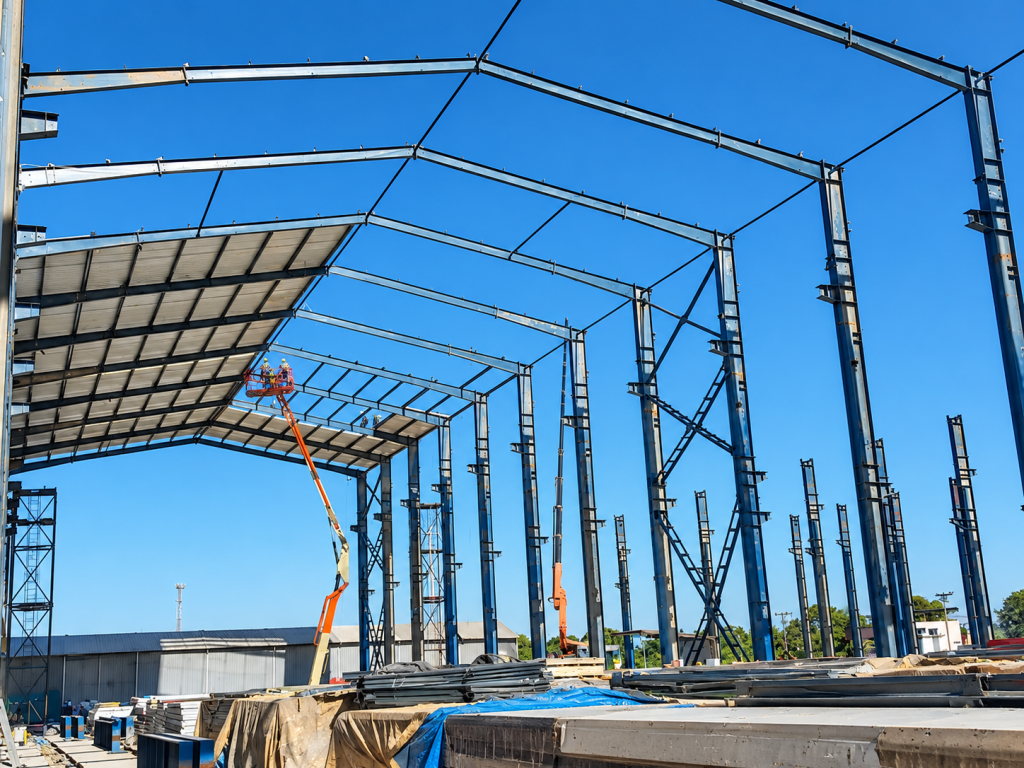
Project Overview
This shipyard steel structure workshop project was completed in Brazil for shipbuilding and vessel maintenance operations.
The facility covers a total construction area of approximately 50,000 square meters and uses about 2,000 tons of structural steel. The workshop was developed to support heavy industrial operations, including large-scale lifting, shipbuilding activities and vessel maintenance.
Xinguangzheng supplied an integrated steel structure solution covering structural steel production, site installation work, heavy equipment coordination and supporting power-system work.
| Project Location | Brazil |
| Project Type | Shipyard Steel Structure Workshop |
| Construction Area | 50,000 m² |
| Structural Steel | Approximately 2,000 tons |
| Crane Capacity | 25T overhead cranes |
| Roof System | 0.5 mm profiled steel sheets with daylighting strips |
| Wall System | 0.5 mm profiled steel sheets |
| Additional Systems | Doors, windows and power system |
| Application | Shipbuilding and vessel maintenance |
Project Requirements
A shipyard workshop has different requirements from a conventional warehouse or light industrial building. The working environment must accommodate heavy lifting equipment, large components, frequent material movement and demanding industrial operations.
For this project, several requirements were particularly important:
- Large industrial working space for shipbuilding and maintenance operations
- Structural capacity for 25-ton overhead crane operations
- Reliable support for repeated lifting and industrial loads
- Large access openings for materials and equipment
- Natural daylighting for the large workshop interior
- Ventilation suitable for industrial working conditions
- A durable building envelope for the local environment
- Coordination between the steel structure, equipment and power systems
Heavy-Duty Steel Structure Solution
The workshop required a structural system capable of supporting heavy industrial operations while maintaining practical working space inside the building.
The steel structure was configured to accommodate 25T overhead cranes and the repeated loads associated with lifting and moving heavy materials during shipbuilding operations.
Large working areas were also important because shipbuilding requires enough internal space for component assembly, equipment movement and vessel-related maintenance activities.
Compared with ordinary industrial buildings, projects involving overhead cranes require additional attention to structural loads, crane-supporting components and the interaction between the main structural frame and lifting system.
2,000 Tons of Structural Steel for a 50,000 m² Facility
The completed workshop incorporates approximately 2,000 tons of structural steel across a total construction area of 50,000 square meters.
For a project of this scale, fabrication accuracy and component coordination are especially important. Large industrial steel structures consist of many individual columns, beams, bracing members and connection components that must be manufactured, identified, transported and assembled according to the project drawings.
Coordinating manufacturing with the installation process helps reduce unnecessary problems when components arrive at the construction site.
25T Overhead Crane Integration
One of the key features of the Brazil shipyard project is its 25-ton overhead crane system.
Shipbuilding workshops frequently require cranes to lift steel sections, equipment and heavy vessel components. These crane operations introduce additional vertical, horizontal and dynamic forces into the building structure.
The structural system therefore needed to work together with the crane requirements instead of treating the lifting equipment as a separate addition after the main building had been completed.
Early coordination between the steel structure and heavy equipment requirements is particularly important for large industrial workshop projects.
Roof and Wall System
The workshop uses 0.5 mm profiled steel sheets for both the roof and wall envelope.
Daylighting strips were incorporated into the roof system to introduce natural light into the large workshop space.
For a 50,000 m² industrial facility, natural daylight can support daytime operations while reducing dependence on artificial lighting in suitable conditions.
The building envelope also provides the external protection required for daily shipyard operations while maintaining a practical industrial construction system.
Access and Ventilation
Large industrial workshops need efficient movement routes for equipment, materials and workers.
The project therefore included doors and windows configured around the operational requirements of the shipyard.
Large access openings support the movement of materials and equipment, while the ventilation arrangement helps improve airflow within the industrial working environment.
These features are especially relevant in shipbuilding operations where welding, cutting and other industrial processes may take place inside the workshop.
Power System Coordination
Shipbuilding operations rely heavily on electrical equipment used for welding, cutting, lifting and fabrication.
The Brazil project therefore included supporting power-system work as part of the overall project implementation.
Coordinating building infrastructure with the structural and equipment requirements helps create a more integrated industrial facility rather than treating each system independently.
Manufacturing and Project Execution
For this project, Xinguangzheng’s work extended beyond supplying individual steel members.
The project scope included steel structure production, site installation work, heavy equipment coordination and supporting power-system implementation.
For a large shipyard workshop, coordination between manufacturing and field installation is important because structural components must arrive in an organized sequence and match the requirements of the construction process.
You can learn more about Xinguangzheng’s steel structure manufacturing and engineering capabilities on our About Us page.
Project Result
The completed project provides a large-scale industrial working environment for shipbuilding and vessel maintenance operations in Brazil.
With a 50,000 m² construction area, approximately 2,000 tons of structural steel and integrated 25T crane systems, the facility demonstrates the requirements involved in delivering a heavy-duty industrial steel structure rather than a standard warehouse building.
The project also combines the structural frame, building envelope, daylighting, access, ventilation and supporting power infrastructure within one coordinated industrial facility.
What This Project Demonstrates
The Brazil shipyard workshop demonstrates several areas of steel structure project capability:
- Large-scale industrial steel structure construction
- Heavy-duty workshop applications
- Overhead crane integration
- Large industrial working spaces
- Steel structure manufacturing and installation coordination
- Industrial building-envelope systems
- International project execution
More international industrial, commercial and agricultural examples are available in our steel structure projects section.
Planning a Heavy Industrial Steel Structure Project?
Shipyards, machinery factories, heavy workshops and other industrial facilities often require structural solutions developed around equipment loads, crane systems, building dimensions and local design conditions.
If you are planning an industrial steel structure project, contact our team with your project location, building dimensions, intended application, crane requirements and available drawings. Our team can evaluate the project requirements and discuss an appropriate steel structure solution.