
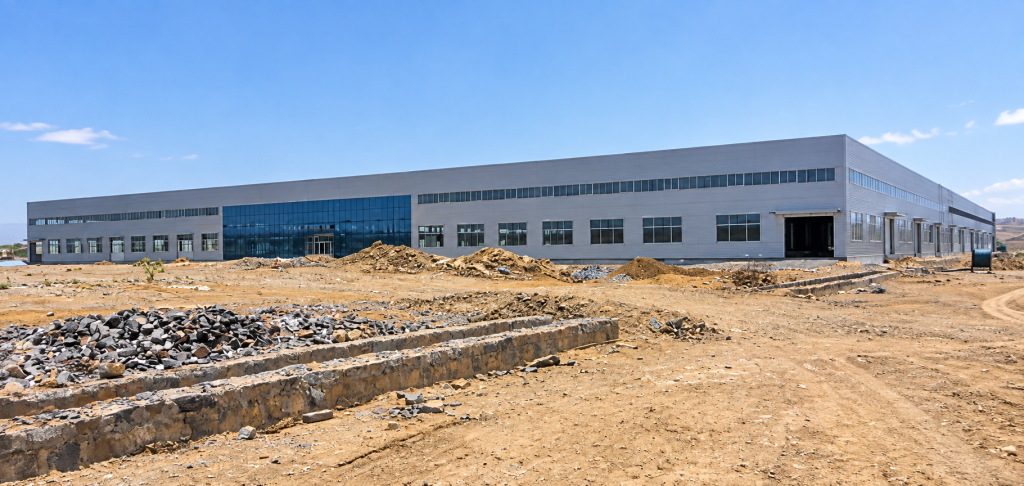
Project Overview
This large-scale garment factory steel structure project is located in Mekele, Ethiopia. The total project area is approximately 100,000 square meters and includes two steel structure workshops, an office building, staff dormitories and villas.
The main industrial buildings use a steel structure portal frame system designed to provide large and efficient production spaces for garment manufacturing.
Xinguangzheng provided a prefabricated steel structure solution developed around industrial production requirements, building scale, structural stability and efficient on-site assembly.
| Project Location | Mekele, Ethiopia |
| Project Type | Garment Factory Steel Structure Project |
| Total Project Area | Approximately 100,000 m² |
| Main Buildings | 2 steel structure workshops, office building, staff dormitories and villas |
| Workshop 01 | 138 m × 390 m × 8.9 m |
| Workshop 02 | 138 m × 240 m × 8.9 m |
| Structural System | Steel structure portal frame |
| Column Size | 450 × 250 × 8 × 10 mm |
| Beam Size | 350 × 200 × 6 × 8 mm |
| Purlin Size | 180 × 70 × 20 × 2.5 mm |
| Roof System | V-840 panels + 100 mm glass wool + steel wire mesh |
| Wall System | 780 transverse outer plate + 50 mm glass wool + steel wire mesh |
Project Requirements
A garment production facility requires large and organized interior spaces for production lines, material movement, storage and supporting operations.
For this project, the structural solution needed to support:
- Large industrial production spaces
- Efficient production-line layouts
- Natural lighting and ventilation
- Thermal insulation for the building envelope
- Prefabricated construction
- Reliable structural stability
- Efficient coordination between manufacturing and installation
Two Large Steel Structure Workshops
The project includes two major steel structure workshops.
Workshop 01 measures approximately 138 meters by 390 meters with a height of 8.9 meters, while Workshop 02 measures approximately 138 meters by 240 meters with the same height.
These dimensions create large industrial spaces suitable for garment and textile production lines.
Large-scale production buildings benefit from steel portal frame systems because they can provide broad internal working areas while maintaining efficient structural layouts.
Portal Frame Structural System
The main industrial buildings use a steel structure portal frame system.
Portal frames are widely used in factories and workshops because they combine structural efficiency with large internal spaces and prefabricated construction.
For garment manufacturing, an open interior layout makes it easier to arrange production lines, storage areas and internal circulation routes.
Main Structural Components
The project record identifies the main structural component dimensions as follows:
- Columns: 450 × 250 × 8 × 10 mm
- Beams: 350 × 200 × 6 × 8 mm
- Purlins: 180 × 70 × 20 × 2.5 mm
These components form the main load-bearing and secondary structural systems of the workshops.
Accurate fabrication of steel columns, beams, purlins and connection components is especially important for industrial buildings of this scale.
Roof Insulation System
The roof system uses V-840 panels combined with 100 mm glass wool insulation and steel wire mesh.
This enclosure system helps provide thermal protection while maintaining a practical industrial roof structure.
For large factory buildings, thermal insulation can contribute to improved indoor working conditions and building performance.
Wall Insulation System
The wall system uses 780 transverse outer plates combined with 50 mm glass wool and steel wire mesh.
The wall enclosure provides external protection while also supporting the thermal requirements of the industrial facility.
Roof and wall systems should always be selected according to local climate conditions and the actual use of the building.
Natural Lighting and Ventilation
The project incorporates continuous and individual windows to support natural lighting and ventilation.
For garment factories, natural lighting can improve the working environment, while ventilation is important for maintaining suitable indoor conditions across large production areas.
The location and size of windows must also be coordinated with the structural frame and wall system.
Large Industrial Production Space
Garment factories typically require long and continuous production areas where sewing, cutting, finishing, packaging and storage activities can be organized efficiently.
The large dimensions of the two steel structure workshops help create flexible internal spaces for these production functions.
Reducing unnecessary internal structural obstruction can also improve material flow and production-line planning.
Prefabricated Steel Construction
The structural components were produced as prefabricated steel members before being transported to the project site for assembly.
Prefabrication can improve dimensional consistency and reduce the amount of complex fabrication work required on site.
For international projects, it also supports more organized packaging, transportation and installation planning.
Manufacturing and Installation Coordination
A project covering approximately 100,000 square meters requires careful coordination between engineering, fabrication, transportation and installation.
Structural components need to be manufactured accurately and delivered in an organized sequence so that installation work can proceed efficiently.
This coordination is particularly important for projects that include multiple industrial and supporting buildings rather than a single structure.
More information about Xinguangzheng’s steel structure manufacturing and project capabilities is available on our About Us page.
Integrated Industrial Campus
This project is more than a single garment workshop.
In addition to the two main steel structure production buildings, the development includes an office building, staff dormitories and villas.
This creates a more complete industrial campus supporting both production and employee functions.
Projects of this scale require coordination between different building types, site planning and operational requirements.
Project Result
The completed garment factory project provides a large industrial production environment in Mekele, Ethiopia.
With a total project area of approximately 100,000 square meters, the development combines two large steel structure workshops with supporting office and residential buildings.
The portal frame structural system, insulated roof and wall systems, natural lighting and ventilation work together to create a practical industrial facility for garment manufacturing.
What This Project Demonstrates
- Large-scale overseas industrial project experience
- Garment and textile factory steel structures
- Approximately 100,000 m² project scale
- Two large steel structure workshops
- Portal frame engineering
- Prefabricated steel manufacturing
- Industrial roof and wall insulation systems
- Multi-building project coordination
You can explore more factories, warehouses, workshops and international projects in our steel structure projects section.
Planning a Garment or Industrial Factory Project?
Garment factories, textile plants and other industrial facilities require structural solutions developed around production layout, building dimensions, insulation, ventilation and local design conditions.
If you are planning an industrial steel building, contact our team with your project location, building dimensions, intended application and available drawings. Our team can evaluate the project requirements and discuss an appropriate steel structure solution.