
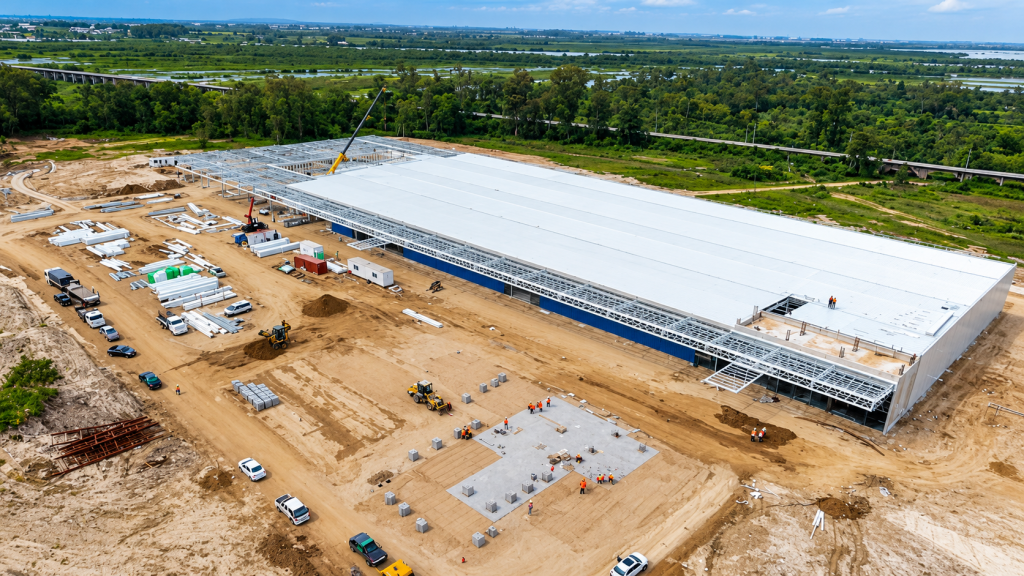
68m Large-Span Steel Structure Warehouse Project in Uganda
A large industrial warehouse is not defined by floor area alone. Span, internal layout, clear working space, storage flow, structural weight and future operating requirements can all influence the final steel structure solution.
This large-span steel structure warehouse project in Uganda is a useful example.
The overall project covers approximately 16,600 m², with a maximum structural span of 68 m and a cornice height of 7.1 m. The project also includes a partial two-storey section and uses approximately 430 tons of structural steel across the overall development.
Within the project, one detailed warehouse unit measures approximately 120 m × 50 m × 8 m, providing around 6,000 m² of working space and using approximately 260 tons of steel.
For Xinguangzheng, the key challenge in a project like this is not simply manufacturing a large quantity of steel. The structural system, internal use, secondary steel, cladding, daylighting, ventilation and delivery requirements all need to work together as one coordinated project.
Project Overview
- Project: Large-Span Steel Structure Warehouse
- Country: Uganda
- Overall Project Area: Approximately 16,600 m²
- Maximum Span: 68 m
- Cornice Height: 7.1 m
- Internal Arrangement: Partial two-storey structure
- Total Steel for Overall Project: Approximately 430 tons
- Detailed Warehouse Dimensions: Approximately 120 m × 50 m × 8 m
- Detailed Warehouse Area: Approximately 6,000 m²
- Steel for Detailed Warehouse: Approximately 260 tons
Why the 68m Large Span Matters
For warehouse buyers, building area is only one part of the planning process.
A warehouse may have a large floor area but still be inefficient if too many internal columns interfere with storage zones, forklift routes, loading operations or future layout changes.
In this Uganda project, the maximum span reaches 68 m. A large-span structural arrangement helps create a more open interior and reduces the number of structural interruptions within key operating areas.
This can provide greater flexibility when planning:
- Bulk storage zones
- Racking systems
- Forklift routes
- Material handling areas
- Loading and unloading operations
- Equipment positioning
- Future internal layout adjustments
However, larger spans also require more careful structural engineering.
The main frame arrangement, member sizes, connections, bracing system and local design loads must all be coordinated with the actual project requirements.
For this reason, buyers comparing warehouse quotations should not compare price only by square meter. A 30 m span warehouse and a 68 m span warehouse can involve very different structural solutions even if the total building area appears similar.
16,600 m² Overall Project Scale
The total project area is approximately 16,600 m².
For a project of this scale, structural planning needs to consider more than the main frames.
The project team also needs to coordinate secondary steel, roof and wall systems, internal functional areas, building openings, daylighting, ventilation and the sequence in which components will be manufactured, packed and delivered.
Large overseas projects can include hundreds of individual steel members and connection components. Clear fabrication drawings and component identification therefore become increasingly important as project scale grows.
For international buyers, this is one reason why selecting a steel structure manufacturer involves more than comparing total tonnage.
The manufacturer also needs a clear system for turning approved drawings into fabricated, identified and deliverable components that can be understood by the project team at the destination.
Partial Two-Storey Structure for Better Space Utilization
Another notable feature of this project is the partial two-storey arrangement.
Not every function inside an industrial warehouse requires the full clear height of the main storage area.
A partial upper floor can allow some functions to use vertical space more efficiently while preserving larger open areas for storage and material movement.
Depending on the project, this type of arrangement may be considered for functions such as:
- Administrative areas
- Operational support rooms
- Supervision areas
- Light storage
- Other project-specific functions
The actual floor use and loading requirements should always be confirmed during structural design.
If a buyer requires a mezzanine or partial second floor, this information should be provided early because it can influence column locations, beams, floor loads, connection design and foundation reactions.
Structural Steel and Connection System
According to the project documentation, the structural system uses standard structural steel grades commonly applied in fabricated steel buildings, together with bolted connections between major structural components.
For an international prefabricated steel structure project, bolted connections can offer practical advantages for site assembly when fabrication accuracy is properly controlled.
Important manufacturing considerations include:
- Correct member dimensions
- Accurate hole positions
- Connection plate geometry
- Bolt specifications
- Member identification
- Drawing revision control
When a large-span frame is involved, these details become particularly important because errors at major frame connections can affect the alignment of multiple structural members.
That is why fabrication should follow the latest approved drawings rather than preliminary quotation drawings.
Roof and Wall System
The project uses 0.5 mm color-coated steel sheets for the roof and wall enclosure.
The project information also describes a glass wool insulation system with a foil-facing layer.
For warehouse projects, the building envelope needs to be selected according to the actual operating conditions rather than treated as a standard accessory.
Buyers should confirm requirements such as:
- Roof and wall sheet thickness
- Insulation requirement
- Indoor temperature expectations
- Condensation control
- Daylighting requirement
- Ventilation requirement
- Local rainfall conditions
- Maintenance expectations
Changing the insulation or cladding specification after quotation can change both material cost and project scope, so these items should be confirmed before final commercial comparison.
Natural Daylighting and Ventilation
A large warehouse can require significant lighting and ventilation during daily operation.
The Uganda project incorporates transparent panels and window arrangements to increase the amount of natural daylight entering the building.
Roof daylighting elements also help distribute natural light across the large internal space.
Windows positioned around the building support natural air movement and ventilation.
These features illustrate an important point for warehouse planning:
The steel frame should not be considered separately from how the building will actually be used.
Storage operations, daylight, ventilation, access routes and internal working conditions should be coordinated with the structural layout before fabrication begins.
Large-Span Warehouse Design Is Not Only About Removing Columns
Buyers sometimes describe a requirement simply as “I need a large clear span.”
But increasing the span can influence several other parts of the building.
Depending on the project conditions, a larger span can affect:
- Main frame member sizes
- Total steel consumption
- Connection design
- Bracing arrangement
- Foundation reactions
- Fabrication requirements
- Transportation planning
- Site lifting and assembly planning
This is why an accurate warehouse proposal should begin with the real operating requirements.
If internal columns are acceptable in some areas, one structural arrangement may be suitable. If the entire operating zone must remain column-free, the engineering solution may be different.
The correct solution therefore depends on how the buyer intends to use the building.
What Buyers Should Provide for a Similar Warehouse Project
If you are planning a large-span steel warehouse, providing complete project information early can help the manufacturer develop a more accurate technical proposal and quotation.
Useful information includes:
- Project country and site location
- Required building length, width and height
- Required clear span
- Whether internal columns are acceptable
- Warehouse use and stored products
- Racking or storage layout
- Required clear internal height
- Mezzanine or partial second-floor requirements
- Door sizes and locations
- Truck and forklift circulation
- Local wind, rain and seismic design criteria
- Roof and wall insulation requirements
- Available architectural or structural drawings
- Required delivery destination
These details allow the structural solution to be developed around the actual project rather than around a generic warehouse specification.
Why Warehouse Quotations Can Differ Significantly
Two warehouse quotations with the same floor area can have very different prices because the structural requirements may not be the same.
Important cost drivers can include:
- Clear span
- Building height
- Local design loads
- Total steel weight
- Steel grade
- Connection system
- Mezzanine or multi-level areas
- Roof and wall specification
- Insulation
- Doors and openings
- Surface treatment
- Delivery scope
The Uganda project demonstrates this clearly.
A 68 m large-span building with a partial two-storey arrangement should not be evaluated in the same way as a small conventional warehouse with a shorter span and simpler internal layout.
For procurement teams, the better comparison is to make sure each supplier is quoting the same technical scope before comparing the final price.
Fabrication and Delivery Coordination for Overseas Projects
For an overseas project, structural design and fabrication are only part of the procurement process.
The fabricated steel also needs to be prepared for international delivery.
As project size increases, buyers should pay attention to:
- Component identification
- Packing method
- Container loading
- Drawing references
- Delivery sequence
- Site unloading conditions
- Coordination with the local construction team
A clear relationship between fabrication drawings and delivered components can help reduce confusion when materials arrive at the project site.
This is particularly important for projects containing large quantities of structural members and multiple functional areas.
Xinguangzheng Large-Span Steel Structure Project Experience
As a steel structure manufacturer in China, Xinguangzheng provides steel structure design, manufacturing and project support for overseas industrial buildings, including warehouses, workshops, aircraft hangars, logistics facilities and other customized steel structures.
The Uganda warehouse project demonstrates how a large-span steel structure can combine a wide open operating area with a partial two-storey arrangement, roof and wall systems, natural daylighting and ventilation.
More importantly, it shows why large industrial buildings should be developed around the buyer’s actual operating requirements rather than simply around a standard price per square meter.
Planning a Large-Span Steel Warehouse?
If you are planning a large-span warehouse, logistics facility or industrial steel building, send Xinguangzheng your available drawings, project country, required dimensions, clear-span requirement and intended building use.
Our team can review the available project information and discuss the structural requirements, material scope and project conditions before quotation.
Learn more about Xinguangzheng Steel Structure, explore our steel structure projects, or contact Xinguangzheng to discuss your warehouse project.