
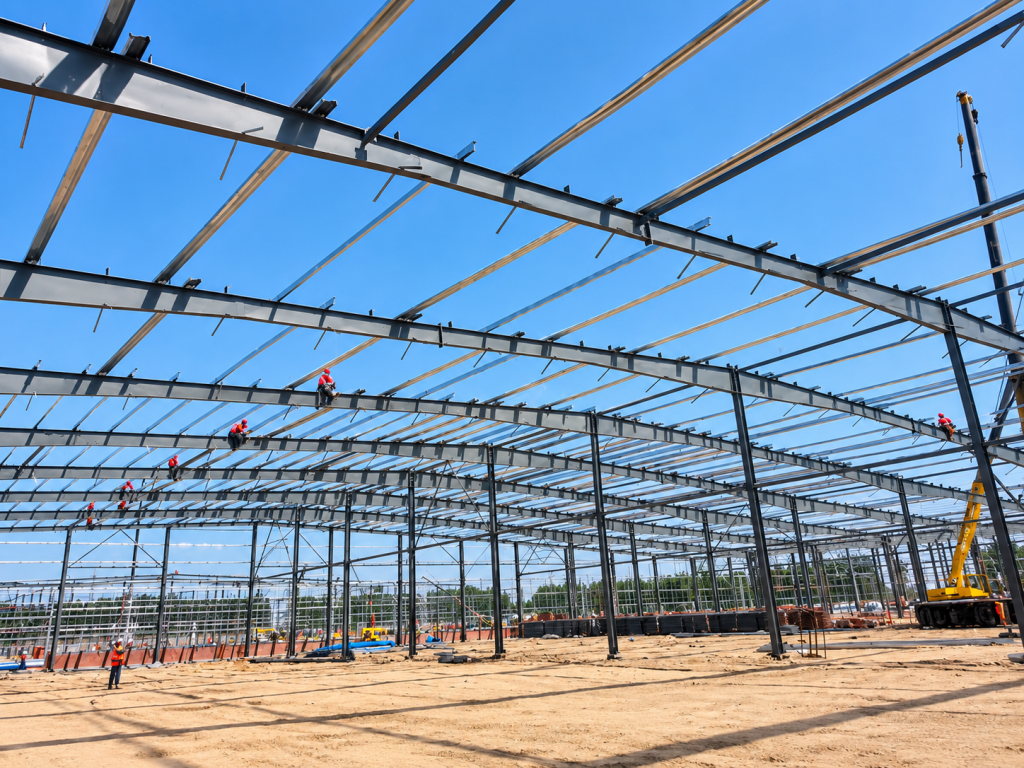
Project Overview
The Hisense Smart Logistics Park is a large-scale logistics infrastructure project located in Qingdao, China. The project includes six steel structure logistics warehouses, with approximately 30,000 square meters of dedicated warehouse space.
The logistics facilities were developed to support efficient warehousing, distribution and supply-chain operations. The buildings use prefabricated steel structural systems designed to provide large internal spaces, efficient construction and reliable long-term performance.
Xinguangzheng participated in the steel structure project through engineering coordination, prefabricated manufacturing and project execution support.
| Project Name | Hisense Smart Logistics Park |
| Project Location | Qingdao, China |
| Project Type | Steel Structure Logistics Warehouse |
| Warehouse Area | Approximately 30,000 m² |
| Number of Warehouses | 6 |
| Structural Steel | Approximately 3,000 tons |
| Main Steel Beam Span | 28 meters |
| Structural System | Portal rigid frame steel structure |
| Construction Period | Approximately 90 days |
Project Requirements
Modern logistics warehouses require large and efficient internal spaces to support storage systems, material handling equipment, loading operations and vehicle circulation.
For the Hisense Smart Logistics Park, the steel structure solution needed to meet several important requirements:
- Large warehouse spaces for logistics operations
- Efficient structural spans with limited internal obstruction
- Rapid prefabricated construction
- Accurate installation of large steel members
- Reliable roof and wall enclosure systems
- Efficient coordination between fabrication and site assembly
- Long-term structural performance for logistics operations
Portal Rigid Frame Steel Structure
The logistics warehouses use a portal rigid frame structural system, a widely used solution for industrial warehouses and logistics facilities.
The main structural system combines steel columns, beams, secondary structural members and bracing to create large usable internal spaces while maintaining efficient structural performance.
Prefabricated structural components were manufactured before arriving at the construction site, reducing the amount of complex fabrication work required during on-site installation.
28-Meter Structural Span
One of the important engineering features of the project is the 28-meter span of the main steel beams.
Large structural spans help create flexible warehouse interiors and reduce unnecessary obstacles for storage systems, forklifts, logistics equipment and internal traffic routes.
For logistics buildings, efficient internal space directly affects warehouse layout and daily operational efficiency.
The structural solution therefore needed to balance clear working space, structural strength and material efficiency.
Approximately 3,000 Tons of Structural Steel
The project incorporates approximately 3,000 tons of structural steel across the logistics facilities.
A project of this scale requires careful coordination between structural detailing, manufacturing, component identification, transportation and on-site assembly.
Large quantities of prefabricated steel members need to be produced accurately and delivered in an organized sequence so that installation teams can identify and assemble the correct components efficiently.
Six Steel Structure Logistics Warehouses
The Hisense Smart Logistics Park includes six separate logistics warehouse buildings.
Multi-building projects require more coordination than a single warehouse because fabrication schedules, material delivery and installation activities must be organized across several buildings.
Using prefabricated steel structural systems can help improve construction efficiency while allowing each warehouse to meet its operational requirements.
Digital Measurement and Installation Accuracy
Three-dimensional laser scanning technology was used during the project to support accurate positioning of large structural components.
For large-span steel structures, installation accuracy is important because positioning errors can affect connections between structural members and create additional adjustment work on site.
Digital measurement methods can help verify structural positions and improve coordination during installation.
Prefabricated and Modular Construction
The project used prefabricated construction and modular lifting methods to support installation of the large steel structure system.
A significant portion of the structural fabrication was completed before components reached the project site.
This approach can improve construction efficiency by reducing site fabrication work and allowing structural installation to follow a more organized sequence.
Approximately 90-Day Construction Period
According to the project records, the main construction process was completed in approximately 90 days.
For a logistics park containing six steel structure warehouses, this required coordinated manufacturing, material supply and on-site installation.
The project demonstrates how prefabricated steel construction can support relatively rapid delivery of large industrial and logistics facilities when engineering, manufacturing and installation are properly coordinated.
Roof and Wall Enclosure System
The warehouse buildings use an industrial enclosure system designed to protect internal storage and logistics operations.
The roof and wall systems work together with the main structural frame to create a complete warehouse building envelope.
For logistics facilities, the enclosure system must provide reliable protection while remaining practical for large-scale industrial construction.
Manufacturing and Project Coordination
Large logistics projects depend on more than the production of individual steel components.
Structural engineering, fabrication schedules, transportation planning and installation sequences must work together so that materials arrive at the site according to the construction requirements.
For the Hisense Smart Logistics Park, prefabricated steel construction helped connect factory manufacturing with efficient on-site assembly.
More information about Xinguangzheng’s steel structure manufacturing and project capabilities is available on our About Us page.
Project Result
The completed Hisense Smart Logistics Park provides a large-scale logistics facility consisting of six steel structure warehouses and approximately 30,000 square meters of warehouse space.
The project combines portal rigid frame structures, 28-meter steel beam spans, approximately 3,000 tons of structural steel and prefabricated construction methods.
The project demonstrates how coordinated engineering, manufacturing and installation can support the development of large logistics infrastructure.
What This Project Demonstrates
- Large-scale steel structure logistics warehouse construction
- Multi-building project coordination
- 28-meter-span portal frame structures
- Approximately 3,000 tons of structural steel fabrication
- Prefabricated and modular construction
- Digital positioning and installation support
- Efficient industrial project execution
You can explore more warehouse, industrial and international projects in our steel structure projects section.
Planning a Steel Structure Logistics Warehouse?
Large logistics parks and distribution centers require structural solutions designed around storage capacity, clear internal space, vehicle circulation, building dimensions and project schedule.
If you are planning a warehouse or logistics facility, contact our team with your project location, required building dimensions, warehouse application and available drawings. Our engineering team can evaluate the project requirements and discuss an appropriate steel structure solution.