
Project Overview
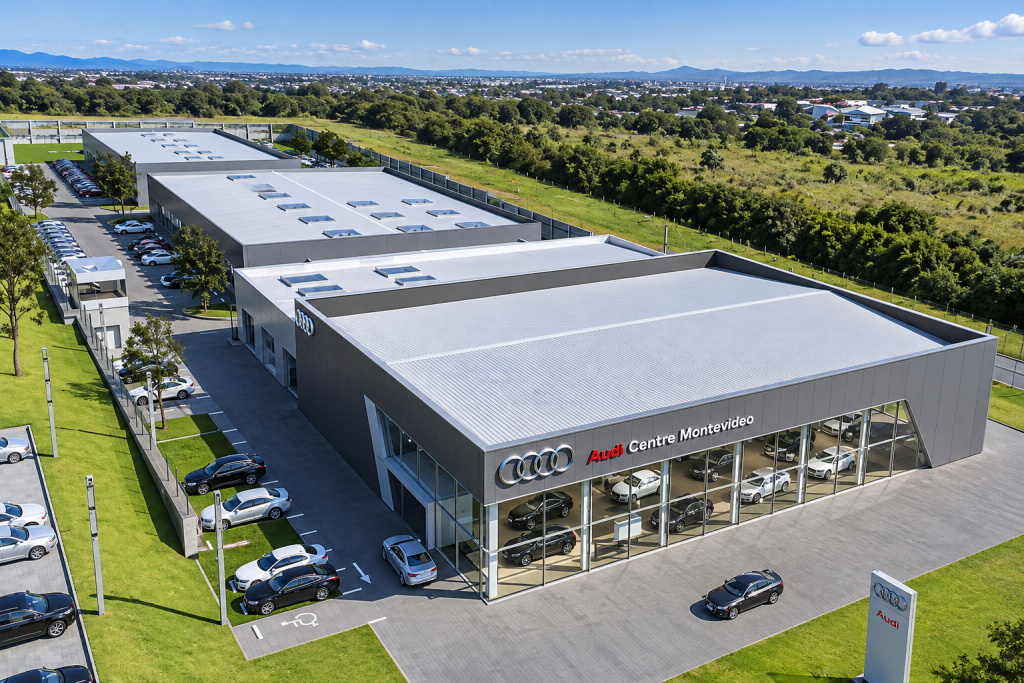
This steel structure automobile assembly plant project is located in Montevideo, Uruguay. The facility was developed for Audi automobile assembly operations and consists of three connected industrial buildings with a total construction area of approximately 18,000 square meters.
The three functional areas include a preliminary assembly workshop, a final assembly workshop and a finished vehicle storage warehouse.
The complete industrial unit measures approximately 300 meters in length and 60 meters in width. A continuous portal rigid frame steel structure was selected to provide the large, efficient working spaces required for automobile manufacturing operations.
The project is one of the international industrial steel structure projects presented by Xinguangzheng, demonstrating the application of prefabricated steel construction in automobile manufacturing facilities.
| Project Location | Montevideo, Uruguay |
| Project Type | Automobile Assembly Plant |
| Total Construction Area | Approximately 18,000 m² |
| Building Length | Approximately 300 m |
| Building Width | Approximately 60 m |
| Number of Main Buildings | 3 connected industrial buildings |
| Column Spacing | Approximately 18 m |
| Structural System | Continuous portal rigid frame steel structure |
| Main Steel Members | Box-shaped steel columns and H-shaped steel beams |
| Connection System | High-strength bolted connections |
| Roof and Wall System | 50 mm PU composite panels |
| Main Structure Construction Period | Approximately 5 months |
Project Requirements
An automobile assembly plant requires a very different structural layout from a conventional warehouse.
Production equipment, assembly lines, vehicle movement, material handling and finished product storage must all be considered when planning the industrial building.
For this project, the steel structure needed to provide:
- Large and efficient production spaces
- Flexible internal layouts for assembly operations
- Wide column spacing to reduce internal obstruction
- Structural coordination between three connected workshops
- Rapid prefabricated construction
- Reliable roof and wall enclosure
- Accurate structural installation
- Long-term adaptability for industrial production
Three Connected Industrial Buildings
The project consists of three main functional buildings: a preliminary assembly workshop, a final assembly workshop and a finished vehicle storage warehouse.
Instead of treating these areas as completely independent structures, the project uses a continuous portal rigid frame system to connect the industrial buildings into a coordinated manufacturing facility.
This configuration supports the movement of materials and vehicles between different production stages while maintaining an efficient industrial workflow.
18,000 m² Automobile Manufacturing Facility
The total steel structure construction area is approximately 18,000 square meters.
At approximately 300 meters long and 60 meters wide, the facility forms a large industrial production unit designed around automobile assembly processes.
Large automobile factories require more than floor area alone. Structural layout must also consider production-line organization, equipment access, vehicle circulation and future operational requirements.
18-Meter Column Spacing
One of the important structural features of the project is the approximately 18-meter column spacing.
Wider column spacing helps create a more open production environment and reduces the number of structural obstacles inside the factory.
For automobile assembly operations, open internal space provides greater flexibility when arranging production lines, material-handling routes and industrial equipment.
The structural design therefore needed to balance large usable spaces with the strength and stability required for an industrial steel building.
Continuous Portal Rigid Frame Structure
The main building uses a continuous portal rigid frame structural system.
Portal steel frames are widely used in industrial buildings because they combine structural efficiency with large internal working areas and prefabricated construction.
For this project, the continuous structural system connects the three major processing areas while supporting the overall scale of the 300-meter-long industrial facility.
Box-Shaped Steel Columns and H-Shaped Steel Beams
The main structural frame incorporates box-shaped steel columns and H-shaped steel beams.
These structural members are connected using high-strength bolts, allowing prefabricated components to be manufactured before arriving at the construction site and then assembled according to the project drawings.
Accurate manufacturing of bolt holes and connection details is particularly important for large industrial steel structure projects because installation depends on the correct alignment of many individual structural components.
Prefabricated and Modular Construction
Modular prefabricated steel components were used during construction of the automobile assembly plant.
Factory prefabrication allows structural members to be produced under controlled manufacturing conditions before being transported to the project site.
This approach can reduce complex fabrication work on site while improving coordination between production and installation.
For large international industrial projects, prefabrication also makes it easier to organize component identification, transportation and construction sequencing.
Approximately Five-Month Main Structure Construction
According to the project record, the main 18,000 m² steel structure was completed in approximately five months.
Completing a large industrial building within this period required coordinated structural fabrication, material delivery and on-site assembly.
The project demonstrates how prefabricated steel construction can support efficient construction schedules for large automobile manufacturing facilities.
50 mm PU Composite Panel Enclosure
The roof and wall enclosure system uses 50 mm PU composite panels.
Insulated composite panels combine external protection with thermal insulation and are commonly used in industrial buildings where temperature control and building-envelope performance are important.
The project record specifies a B1-level fire performance for the enclosure system and suitability for operating conditions ranging from approximately -30°C to 70°C.
The enclosure system was integrated with the main steel structure to create a complete industrial building solution.
Structural Deformation Monitoring
A steel structure deformation monitoring system was also incorporated into the project.
Monitoring structural behavior can provide useful information for large industrial facilities where dimensional accuracy and long-term structural performance are important.
This additional monitoring approach reflects the engineering requirements associated with precision automobile manufacturing environments.
Manufacturing and Installation Coordination
Large industrial steel buildings require close coordination between structural detailing, component manufacturing, transportation and installation.
The three connected workshops, wide column spacing and long overall building dimensions increased the importance of accurate component production and organized site assembly.
Prefabricated steel members and high-strength bolted connections helped connect factory production with the on-site construction process.
More information about Xinguangzheng’s steel structure manufacturing and project capabilities is available on our About Us page.
Project Result
The completed project provides Audi with an approximately 18,000 m² automobile assembly facility in Montevideo, Uruguay.
The facility combines three connected industrial buildings within a continuous portal rigid frame structural system, including preliminary assembly, final assembly and finished vehicle storage functions.
With approximately 18-meter column spacing, prefabricated steel components, high-strength bolted connections and insulated composite panels, the building was developed around the operational requirements of automobile manufacturing.
What This Project Demonstrates
The Uruguay automobile assembly plant demonstrates several areas of industrial steel structure capability:
- Automobile manufacturing facility construction
- 18,000 m² industrial steel structure project
- Three connected production and storage buildings
- Continuous portal rigid frame construction
- Approximately 18-meter column spacing
- Prefabricated steel component manufacturing
- High-strength bolted structural connections
- Insulated industrial building enclosure systems
- International industrial project execution
You can explore more international factories, warehouses, workshops and large-span buildings in our steel structure projects section.
Planning an Industrial Steel Building?
Automobile plants, machinery factories and other industrial facilities require structural solutions developed around production layouts, equipment, building dimensions, clear working spaces and local design conditions.
If you are planning an industrial steel structure project, contact our team with your project location, building dimensions, intended application and available drawings. Our team can evaluate your requirements and discuss an appropriate steel structure solution.