
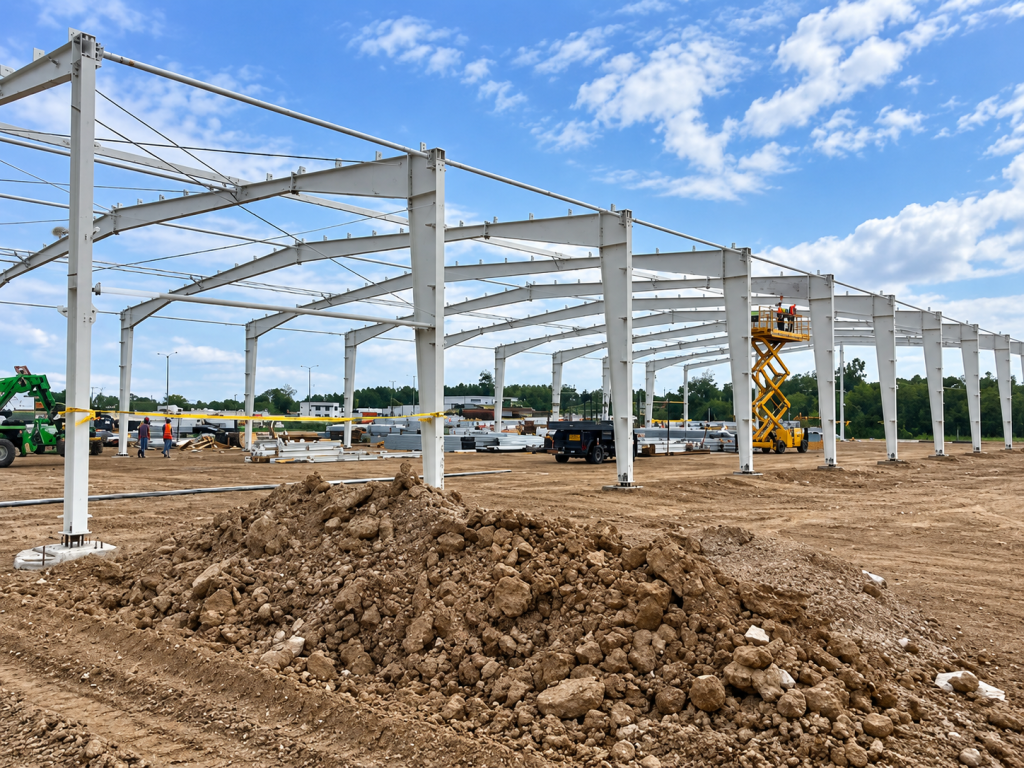
Project Overview
This commercial airport steel structure project is located in Montevideo, Uruguay. The project applies a portal steel frame structural system to provide the large and open interior spaces required for an airport building.
Airport buildings have different requirements from conventional warehouses and workshops. Passenger circulation, large interior spaces, public facilities, roofing systems and building services must all be coordinated within the structural design.
Xinguangzheng developed a prefabricated steel structure solution for the project, combining large-span structural capability with factory manufacturing and efficient on-site assembly.
| Project Location | Montevideo, Uruguay |
| Project Type | Commercial Airport Steel Structure Building |
| Structural System | Portal steel frame |
| Project Dimensions | 80 m × 28 m × 6 m × 3, according to the original project record |
| Overhanging Eave | 2.5 m |
| Parapet Wall | 2 m |
| Designed Service Life | 50 years with appropriate corrosion protection |
Project Requirements
Airport buildings require large interior spaces that can support passenger circulation, waiting areas, public facilities and building services while minimizing unnecessary structural obstruction.
For this project, the steel structure solution needed to consider several important requirements:
- Large and open interior spaces
- Efficient passenger and service circulation
- Reliable structural stability
- Prefabricated construction for efficient installation
- Coordination with roofing and building service systems
- Structural performance under local environmental conditions
- Long-term durability for public building use
Portal Steel Frame Structural System
The project adopts a portal steel frame structural system.
Portal frames are commonly used where large internal spaces and efficient prefabricated construction are required. The structural system combines steel columns, beams and supporting members to create a stable building frame while maintaining practical interior space.
For an airport application, reducing unnecessary internal structural obstruction can help create more flexible areas for passenger movement, waiting zones and supporting facilities.
Large-Span Space for Airport Operations
Large-span capability is one of the major advantages of steel structures in airport buildings.
Airport facilities often require broad interior spaces where passengers, equipment and service functions can move efficiently. Excessive internal columns can restrict circulation and reduce layout flexibility.
A steel frame system can provide larger usable spaces while allowing the architectural and operational layout to be developed around the requirements of the airport.
Prefabricated Steel Construction
The structural steel components were designed for prefabricated construction, allowing major members to be manufactured before being transported to the project site for assembly.
Factory prefabrication can help improve dimensional consistency and reduce the amount of complex structural fabrication required on site.
For international construction projects, prefabrication also supports more organized component identification, transportation and installation planning.
Efficient On-Site Installation
Airport projects often operate under demanding construction schedules and require careful coordination between different building systems.
Prefabricated steel components can simplify the installation process because structural members arrive at the site prepared for assembly according to the project drawings.
Bolted and prefabricated structural systems can also reduce the amount of site welding and support a more organized construction sequence.
Structural Stability and Seismic Performance
Structural stability is especially important for public buildings such as airports.
Steel provides strength and ductility that can be incorporated into structural systems designed for local environmental and seismic requirements.
The final structural solution for any airport project should be developed according to the actual project location, applicable design standards, wind conditions and seismic requirements.
Roof and Building Service Loads
An airport steel structure must support more than its own structural weight.
The building may also need to accommodate roofing systems, ceilings, mechanical and electrical equipment and other public-building facilities.
These requirements must be considered during structural planning so that the main frame and supporting components can work together as one coordinated building system.
2.5-Meter Overhanging Eave
The original project specifications include a 2.5-meter overhanging eave.
Extended eaves can contribute to weather protection around the building perimeter while also forming part of the architectural appearance of the airport facility.
The relationship between the eave, roof structure and supporting steel members must be coordinated during structural detailing and fabrication.
2-Meter Parapet Wall
The project specifications also include a 2-meter parapet wall.
Parapet systems may be used to achieve architectural requirements and conceal parts of the roof or building service systems from external view.
These architectural elements must be coordinated with the main steel frame and building envelope rather than treated as independent additions.
Designed for Long-Term Use
The original project record specifies a 50-year design service life when appropriate anti-corrosion protection is applied.
For long-term steel structure performance, corrosion protection should be selected according to the project environment and maintenance requirements.
Coating specifications and surface preparation should therefore be considered as part of the complete steel structure solution.
Manufacturing and Project Coordination
A public steel structure project requires coordination between engineering, fabrication, transportation and site installation.
Structural members must be manufactured according to the approved drawings and identified correctly before delivery so that the installation process can proceed efficiently.
For international projects, transportation requirements should also be considered during component detailing and production planning.
More information about Xinguangzheng’s steel structure manufacturing and project capabilities is available on our About Us page.
Why Steel Structures Are Suitable for Airport Buildings
Steel structures offer several practical advantages for airport and other large public buildings:
- Large-span structural capability
- Flexible interior layouts
- Factory prefabrication
- Efficient on-site assembly
- High structural strength
- Adaptability to different architectural requirements
- Compatibility with roofing and building service systems
These characteristics make steel structures suitable for airport terminals, aviation facilities, exhibition halls, sports buildings and other projects requiring large interior spaces.
Project Result
The completed airport project in Montevideo demonstrates the use of a portal steel frame system for a large-span public building.
The structure provides the open interior environment required for airport operations while combining prefabricated steel construction with architectural features including a 2.5-meter overhanging eave and a 2-meter parapet wall.
The project demonstrates how steel structure engineering can be applied beyond conventional industrial warehouses and workshops to more complex public and aviation buildings.
What This Project Demonstrates
- Airport steel structure project experience
- Large-span public building applications
- Portal steel frame engineering
- Prefabricated steel component manufacturing
- International project delivery
- Coordination of structural and architectural requirements
- Steel structures for aviation infrastructure
You can explore more industrial, commercial and international applications in our steel structure projects section.
Planning a Large-Span Steel Structure Project?
Airports, aviation buildings, exhibition halls, sports facilities and other public buildings require structural solutions developed around span, building use, local environmental conditions and architectural requirements.
If you are planning a large-span steel structure building, contact our team with your project location, building dimensions, intended application and available drawings. Our engineering team can evaluate the requirements and discuss an appropriate steel structure solution.