
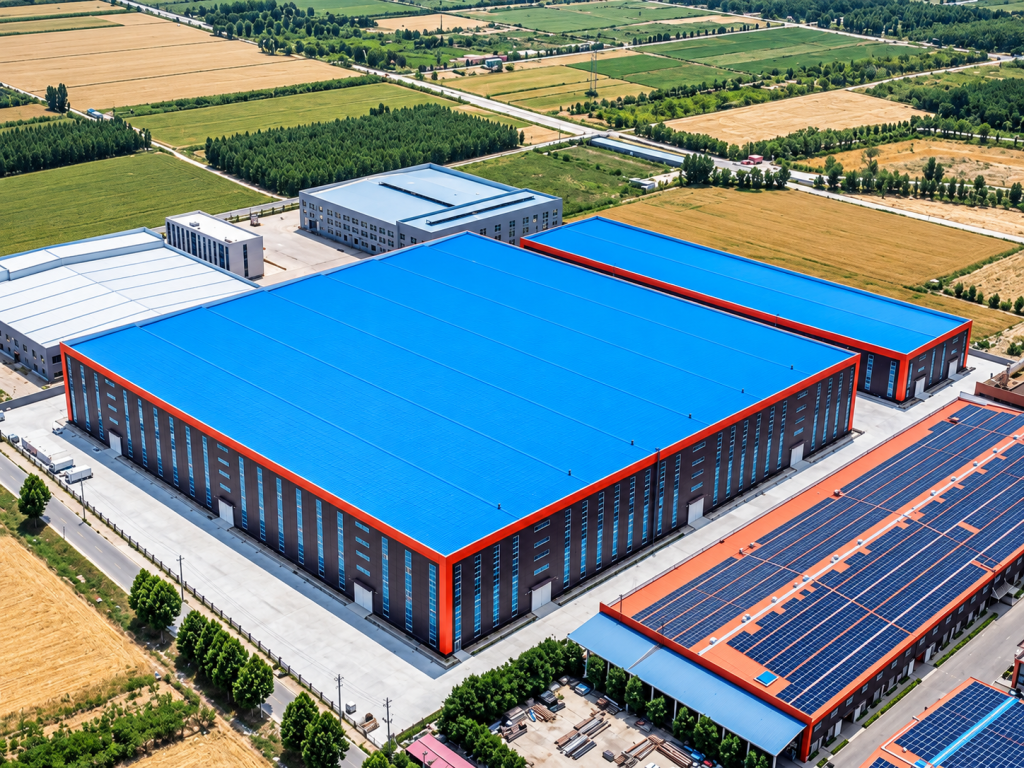
This 72,544 m² automobile industrial park is a large-scale industrial steel structure project supported by Xinguangzheng. The project was developed for automotive manufacturing applications and uses a portal steel frame structural system to create large, practical industrial spaces for production, equipment arrangement and internal logistics.
According to the original Xinguangzheng project records, the industrial park has a total construction area of 72,544 m². One documented building unit covers 22,411 m², with a building height of 23 m.
Xinguangzheng provided steel structure design, fabrication and on-site installation guidance for the project, demonstrating how engineering coordination, manufacturing and project support can be combined for a large industrial development.
For international buyers planning automobile factories, industrial parks, manufacturing workshops or other large industrial steel buildings, this project provides a practical reference for evaluating Xinguangzheng as a steel structure manufacturer.
Quick Answer
Xinguangzheng supported this 72,544 m² automobile industrial park with steel structure design, fabrication and on-site installation guidance. The project uses a portal steel frame structural system, includes a documented single-unit area of 22,411 m² and reaches a building height of 23 m.
The project demonstrates Xinguangzheng’s experience with large industrial steel buildings where production layout, usable internal space, structural design and manufacturing need to be coordinated as part of one project.
Project Facts
- Manufacturer: Xinguangzheng
- Project Type: Automobile Industrial Park
- Total Construction Area: 72,544 m²
- Documented Single Unit Area: 22,411 m²
- Building Height: 23 m
- Structural System: Portal steel frame structure
- Project Support: Steel structure design, fabrication and on-site installation guidance
- Application: Automotive industrial production
Why an Automobile Industrial Park Needs Project-Specific Steel Structure Planning
An automobile industrial park is different from a simple warehouse.
The building structure needs to support an industrial production environment in which manufacturing processes, equipment, logistics routes, access requirements and usable clear space can influence the structural layout.
Important planning factors for an automotive industrial building can include:
- production line arrangement;
- equipment positions;
- equipment loads;
- internal logistics routes;
- column spacing;
- usable clear height;
- vehicle and material access;
- maintenance space;
- roof and wall systems;
- future operational requirements.
These requirements should be considered before the final steel frame arrangement is confirmed.
For Xinguangzheng, the objective is not simply to produce a large steel building. The structural system needs to correspond with how the industrial facility will actually be used.
72,544 m² of Large-Scale Industrial Construction
The total construction area of 72,544 m² makes this project an important reference in Xinguangzheng’s industrial steel structure portfolio.
Large industrial developments create different coordination requirements from a single small workshop.
The project team needs to consider how multiple areas or building units relate to:
- manufacturing operations;
- material movement;
- equipment installation;
- internal vehicle circulation;
- production support areas;
- future maintenance access.
For an international buyer planning an industrial park, total area is only the starting point.
The function of each building or zone should also be identified before the structural solution is finalized.
22,411 m² Single Building Unit
The original project record identifies a single-unit area of 22,411 m².
This provides an additional indication of the scale of the individual industrial buildings within the overall development.
A large single industrial unit needs to balance structural efficiency with usable production space.
Column positions, frame spacing and building height can directly affect how production equipment and material routes are arranged inside the facility.
For this reason, Xinguangzheng evaluates industrial building dimensions together with operational requirements rather than considering total floor area alone.
23 m Building Height Supports Industrial Space Requirements
The documented building height for the project is 23 m.
Height is an important parameter in industrial steel structure design because it can influence:
- structural member requirements;
- wind effects;
- equipment arrangement;
- vertical production requirements;
- maintenance access;
- roof and wall area;
- overall structural stability.
A 23 m industrial building therefore cannot be evaluated in the same way as a conventional low-rise storage warehouse.
The final structural solution needs to respond to both building geometry and industrial use.
Portal Steel Frame Structural System
The automobile industrial park uses a portal steel frame structural system.
Portal frames are widely used for industrial steel buildings because they can provide open internal areas while allowing structural components to be fabricated in a controlled factory environment.
A portal frame typically combines primary steel columns and rafters with secondary structural components such as purlins, wall girts and bracing systems.
However, the correct portal frame solution cannot be selected from a standard catalogue alone.
For a project of this scale, Xinguangzheng needs to consider factors such as:
- building width and height;
- frame spacing;
- project-specific loads;
- equipment requirements;
- openings;
- production layout;
- local design conditions.
The frame arrangement must support the industrial function while remaining practical to fabricate, transport and assemble.
Why Open Industrial Space Matters for Automotive Production
Automobile manufacturing requires efficient movement between different production and logistics areas.
Excessive internal structural obstructions can interfere with equipment placement, material flow and future production adjustments.
A well-planned steel frame can help create usable industrial space for functions such as:
- automotive assembly;
- vehicle manufacturing and processing;
- production equipment;
- parts storage;
- internal logistics;
- quality inspection;
- technical support areas.
The exact functions vary from project to project, so Xinguangzheng evaluates the structural layout according to the buyer’s real production requirements.
Industrial Buildings Should Be Planned Around the Production Process
One of the most important principles in industrial steel structure planning is that the production process should be understood before the final building structure is frozen.
For example, a project team may need to determine:
- where major equipment will be installed;
- which areas require greater clear height;
- where materials enter and leave the building;
- how vehicles or forklifts move internally;
- whether large doors are required;
- whether platforms or mezzanines are needed;
- whether cranes or lifting equipment will be installed.
If these requirements change after fabrication begins, structural modifications may become necessary.
This is why Xinguangzheng emphasizes technical coordination before manufacturing.
Steel Structure Design as the First Part of the Project Support Process
Xinguangzheng’s documented scope for this automobile industrial park includes steel structure design.
For a large industrial building, design needs to convert the operational requirements into a structural system that can later be fabricated.
Important inputs can include:
- project location;
- building dimensions;
- building use;
- structural grid;
- equipment information;
- local design criteria;
- roof and wall requirements;
- available architectural information.
The quality of these inputs affects the reliability of later drawings, fabrication and quotations.
International buyers should therefore provide as much confirmed project information as possible during the early stage.
From Structural Design to Shop Drawings
After the structural requirements are established, the project information needs to be translated into fabrication details.
Shop drawings may define:
- steel member dimensions;
- connection details;
- plate dimensions;
- bolt locations;
- welding information;
- component marks;
- assembly relationships.
For a large industrial project, drawing coordination becomes especially important because a repeated error can affect many components.
Xinguangzheng therefore treats engineering and fabrication information as connected stages rather than separate activities.
Buyers can also review our guide on steel building shop drawings before fabrication.
Xinguangzheng Steel Structure Fabrication
Steel structure fabrication is another documented part of Xinguangzheng’s scope for the automobile industrial park.
Depending on the approved structural system, production can involve different primary and secondary components.
Manufacturing control for industrial steel structures may include attention to:
- material specifications;
- cutting dimensions;
- welded component geometry;
- hole positions;
- welding;
- assembly accuracy;
- surface preparation;
- component identification.
For a large project, consistency becomes particularly important because many fabricated components eventually need to fit together as part of the same structural system.
Quality Control Helps Reduce Problems Before Components Reach the Site
An industrial park contains a large number of structural components.
Discovering a dimensional or fabrication problem during manufacturing is generally easier to manage than discovering it after components have already reached the project site.
This becomes even more important for international projects, where replacement components may need to travel long distances.
For this reason, manufacturing quality control should be considered part of the project process rather than only a final inspection.
The objective is to identify issues at the stage where corrections are still practical.
Component Identification for a Large Industrial Project
A 72,544 m² industrial project can involve many structural members and secondary components.
Clear component identification helps connect factory production with later site assembly.
Component marks can help teams understand:
- where each member belongs;
- which drawing corresponds to the component;
- which parts should be grouped together;
- how the structural system is assembled.
For overseas projects, organized identification and packing can become especially valuable after the materials arrive at the destination.
On-Site Installation Guidance
The original project record confirms that Xinguangzheng also provided on-site installation guidance for this automobile industrial park.
This is an important distinction because manufacturing the steel structure and assembling it correctly on site are connected parts of the project.
Installation guidance can help the local construction team understand the approved structural drawings, component relationships and assembly requirements.
The exact installation responsibilities should always be defined clearly for each project before an order is finalized.
For international buyers, it is important to distinguish between:
- steel structure supply;
- technical guidance;
- installation supervision;
- complete local construction responsibility.
These scopes are not automatically the same and should be confirmed in the project agreement.
Why Real Industrial Projects Matter When Choosing a Manufacturer
Many steel structure suppliers can show general factory photos or standard warehouse designs.
For an industrial buyer, real projects provide more useful evidence.
This automobile industrial park demonstrates several aspects of Xinguangzheng’s capability:
- 72,544 m² total project scale;
- 22,411 m² documented single-unit area;
- 23 m building height;
- portal steel frame construction;
- steel structure design;
- steel fabrication;
- on-site installation guidance;
- experience with automotive industrial applications.
These facts allow buyers to evaluate Xinguangzheng through an actual industrial project rather than relying only on general marketing descriptions.
How Does This Project Compare With Other Xinguangzheng Industrial Projects?
Xinguangzheng’s international project portfolio includes several different types of industrial steel buildings.
Examples include an 8,800 m² paint workshop in Thailand with four 5-ton overhead cranes, a 20,160 m² three-storey television factory in Algeria and other manufacturing, logistics and processing facilities.
The projects have different structural requirements, which demonstrates why industrial steel buildings should be evaluated according to production use rather than treated as identical structures.
Buyers can review additional examples on the Xinguangzheng Steel Structure Projects page.
What Should Buyers Provide for an Industrial Steel Building Project?
If you are planning an automobile factory, industrial park, manufacturing workshop or other large industrial steel building, the following information can help Xinguangzheng begin the project review:
- Project location: country and city;
- Building use: production, assembly, warehouse, logistics or another function;
- Building dimensions: length, width and required height;
- Production layout: if available;
- Equipment layout: especially major equipment and concentrated loads;
- Crane requirements: capacity, quantity and lifting height if applicable;
- Column spacing: where production lines require specific clear areas;
- Door openings: including industrial vehicle access;
- Platforms or mezzanines: if required;
- Roof and wall requirements: including insulation where applicable;
- Local structural design criteria: if available;
- Available drawings: architectural, equipment or preliminary structural drawings.
If some information is still being developed, buyers can identify these items clearly during the initial discussion.
Frequently Asked Questions
How large is Xinguangzheng’s automobile industrial park steel structure project?
The original Xinguangzheng project record lists a total construction area of 72,544 m².
What is the area of the documented single building unit?
The project record lists a single-unit area of 22,411 m².
How tall is the automobile industrial park building?
The documented building height is 23 m.
What structural system is used?
The project uses a portal steel frame structural system designed for large industrial building applications.
What services did Xinguangzheng provide for this project?
The documented scope includes steel structure design, fabrication and on-site installation guidance.
Can Xinguangzheng support other industrial steel building projects?
Xinguangzheng has documented experience with automobile industrial buildings, workshops with overhead cranes, multi-storey factories, warehouses, logistics buildings and other customized steel structure applications.
What information is needed to request an industrial steel building quotation?
Buyers should provide the project location, building dimensions, intended use, production or equipment layout, crane requirements where applicable, available drawings and known local design requirements.
Project Value
The 72,544 m² automobile industrial park is an important reference for buyers evaluating Xinguangzheng for large industrial steel structure projects.
Its scale, 23 m building height, portal steel frame structural system and documented project scope demonstrate experience that goes beyond supplying standard warehouse components.
Most importantly, the project shows how Xinguangzheng can connect structural design, fabrication and installation guidance within a large industrial development.
For an international buyer planning a factory or industrial park, this type of real project experience provides stronger evidence than general claims about manufacturing capability.
Planning an Automobile Factory or Industrial Steel Building?
If you are planning an automobile factory, manufacturing workshop, industrial park or other large steel structure building, send Xinguangzheng your project location, building dimensions, production requirements, equipment information and available drawings.
Our team can review the available information and help evaluate an appropriate steel structure solution and supply scope for the project.
Discuss your industrial project directly with Xinguangzheng:
Contact Xinguangzheng on WhatsApp
You can also visit our Contact Xinguangzheng page to send your project requirements.