Approving steel building shop drawings is one of the most important control points in a steel structure project.
Once the drawings are approved and fabrication begins, changing dimensions, openings, crane requirements or connection details may affect materials that have already been ordered, cut, drilled or welded.
This means a problem that could have been corrected on a drawing may later become a fabrication change, site modification, schedule delay or additional project cost.
For international buyers, reviewing shop drawings carefully before production is especially important because the steel structure may be manufactured thousands of kilometers away from the construction site.
Xinguangzheng works with steel structure projects involving design coordination, manufacturing and project support. From a buyer’s perspective, the drawing approval stage should be treated as a technical project checkpoint rather than a simple signature procedure.
What Are Steel Building Shop Drawings?
Steel building shop drawings are detailed fabrication documents used to manufacture and assemble structural steel components.
They normally translate the approved structural design into practical information required by the fabrication team, including:
- Member dimensions
- Plate dimensions
- Bolt-hole positions
- Connection details
- Weld details
- Component marks
- Assembly relationships
- Door and opening locations
- Bracing positions
- Base plates and anchor bolt relationships
These drawings are different from general architectural drawings. Architectural drawings show how the building should look and function, while shop drawings explain how individual steel components will actually be fabricated and connected.
Why Buyers Should Review Shop Drawings Before Fabrication
Many buyers assume shop drawings are only the responsibility of engineers and fabricators.
However, buyers and project teams often hold information that the factory may not fully understand, including equipment layouts, local site conditions, door locations, production-line requirements, future expansion plans and installation constraints.
The shop drawing approval stage is therefore an opportunity to confirm that the technical documents still match the real project requirements.
Before approving the drawings, buyers should verify the following twelve areas carefully.
1. Confirm the Overall Building Dimensions
The first check should always be the overall building geometry.
Confirm:
- Building length
- Building width
- Eave height
- Ridge height
- Roof slope
- Number of bays
- Column spacing
- Clear internal height
A small dimensional error at this stage can affect many downstream items.
For example, changing the building width may influence beam length, roof area, purlin quantity, wall panels, bracing and foundation positions.
Buyers should compare the shop drawings with the latest approved architectural and structural drawings rather than relying on an earlier quotation drawing.
2. Check Column Grid and Column Locations
Column positions directly affect both the structural system and the way the building will be used.
For factories and warehouses, column locations may need to coordinate with:
- Production lines
- Storage racks
- Vehicle routes
- Loading areas
- Machinery
- Internal partitions
- Office areas
If a column conflicts with equipment or circulation routes, moving it after fabrication begins can require changes to beams, foundations, bracing and connections.
For this reason, the column grid should be confirmed before approving steel member fabrication.
3. Verify Anchor Bolt and Base Plate Details
Anchor bolts connect the steel columns to the concrete foundation and are one of the most critical interfaces between civil work and steel structure work.
Before approving shop drawings, check:
- Anchor bolt quantity
- Bolt diameter
- Bolt spacing
- Base plate dimensions
- Column centerline
- Foundation centerline
- Embedment requirements
- Orientation of bolt groups
If anchor bolts are positioned incorrectly in the foundation, steel columns may not fit during installation.
This can lead to site drilling, cutting, rework or other corrective measures.
The steel structure drawings and foundation drawings should therefore be coordinated before concrete work and steel fabrication proceed too far.
4. Check Door, Window and Large Opening Locations
Large openings are common in industrial buildings, especially warehouses, workshops and aircraft hangars.
Typical openings include:
- Roller shutter doors
- Sliding doors
- Loading doors
- Personnel doors
- Windows
- Ventilation openings
- Equipment openings
The opening dimensions and positions must match the architectural requirements.
Buyers should also check whether an opening conflicts with structural bracing, columns, girts or other components.
Moving a large door after the bracing system has already been detailed may require redesign of the wall structure.
5. Review Bracing Locations Carefully
Bracing is essential for maintaining the stability of a steel building.
However, bracing may sometimes conflict with operational requirements if its location is not coordinated early enough.
Buyers should confirm that wall and roof bracing do not interfere with:
- Doors
- Windows
- Loading entrances
- Production equipment
- Internal circulation
- Future expansion areas
Bracing cannot simply be removed because it is inconvenient. Any relocation must be evaluated by the structural engineer.
This is why conflicts should be identified before fabrication rather than solved at the construction site.
6. Confirm Crane Requirements
For industrial workshops, overhead cranes can significantly affect the steel structure.
Before approving fabrication drawings, confirm:
- Crane capacity
- Crane span
- Lifting height
- Number of cranes
- Crane runway level
- Crane bracket locations
- Operating requirements
Crane loads can affect columns, runway beams, brackets, connections and foundations.
If the client later decides to increase crane capacity, structural members may need to be recalculated and modified.
For this reason, crane specifications should be frozen before fabrication whenever possible.
7. Check Mezzanine Floors and Equipment Loads
Many industrial buildings include mezzanine floors, office platforms, storage platforms or equipment-support structures.
The shop drawings should clearly reflect:
- Mezzanine area
- Floor elevation
- Column positions
- Beam arrangement
- Design loads
- Stair locations
- Equipment loads
A mezzanine used for office space may have different loading requirements from a mezzanine used for heavy storage.
Similarly, machinery and production equipment may create concentrated loads that need to be considered during structural design.
8. Confirm Roof and Wall Panel Specifications
The steel frame is only one part of the complete building package.
Buyers should also check the roof and wall enclosure specifications shown in the project documents.
Confirm:
- Panel type
- Panel thickness
- Insulation type
- Insulation thickness
- Panel color
- Roof slope
- Daylighting panels
- Gutters
- Downpipes
- Flashing details
A quotation may have been prepared using one enclosure specification while the final project requires another.
If this difference is not identified before production, material quantities and costs may need to be revised later.
9. Review Connection and Bolt Details
Connections are critical parts of a prefabricated steel structure.
Shop drawings should clearly show how columns, beams, braces and secondary members connect.
Important items include:
- Bolt size
- Bolt grade
- Bolt quantity
- Hole diameter
- End plates
- Connection plates
- Stiffeners
- Connection orientation
Accurate connection detailing is important because many components are assembled on site using pre-drilled bolt holes.
If holes, plates or connection orientations are incorrect, installation efficiency can be significantly affected.
10. Confirm Surface Treatment and Corrosion Protection
Surface treatment should match the project environment and agreed technical specifications.
Buyers should confirm:
- Surface preparation requirements
- Primer system
- Paint system
- Coating thickness
- Galvanizing requirements if applicable
- Special corrosion protection requirements
Projects located near the coast, in humid environments or in corrosive industrial conditions may require different protection systems compared with ordinary inland buildings.
If coating requirements are changed after fabrication is complete, additional surface preparation and repainting may be required.
11. Check Component Marks and Installation Logic
Large steel building projects may include hundreds or thousands of individual structural components.
Each component should be clearly identified so that installation teams can match the correct member with the correct position in the erection drawings.
Buyers and project managers should confirm that the documentation includes a logical component marking system.
This becomes especially important for international projects where steel components are packed into multiple containers and shipped over long distances.
Good component identification helps reduce:
- Time spent searching for materials
- Incorrect installation
- Confusion between similar components
- Delays during erection
12. Make Sure You Are Reviewing the Latest Drawing Revision
One of the simplest but most serious project-control problems is using an outdated drawing.
During a steel building project, drawings may be revised several times because of:
- Building dimension changes
- Door location changes
- Crane adjustments
- Equipment updates
- Client comments
- Engineering revisions
Before approving fabrication, confirm that all parties are working from the same revision.
The buyer, engineering team, factory and site team should clearly understand which drawing version is approved for production.
A structured drawing revision process can prevent components from being fabricated according to obsolete information.
What Happens If You Find a Problem Before Fabrication?
If a problem is identified during the drawing review stage, it can usually be addressed through design coordination before physical components are produced.
The engineering team can evaluate the change, update the relevant drawings and confirm whether other parts of the structure are affected.
This is normally much easier than discovering the same problem after steel members have already been fabricated or shipped.
What Happens If a Change Is Requested After Fabrication Starts?
Changes requested after production begins may have a much wider impact.
Depending on the change, it may affect:
- Material procurement
- Steel cutting
- Drilling
- Welding
- Connections
- Coating
- Packaging
- Shipping schedule
- Foundation work
- Installation sequence
For example, moving a door may affect wall bracing, changing crane capacity may affect columns and runway beams, and changing the building width may affect several structural systems at once.
This is why buyers should avoid treating drawing approval as a formality.
Who Should Review Steel Building Shop Drawings?
The exact review process depends on the project, but the following parties may need to participate:
- Project owner
- Architect
- Structural engineer
- Steel structure manufacturer
- Local engineering consultant
- Equipment supplier
- Installation contractor
- Project manager
Each party may focus on different risks.
The structural engineer may focus on structural performance, while the owner may identify operational conflicts that are not obvious from engineering calculations.
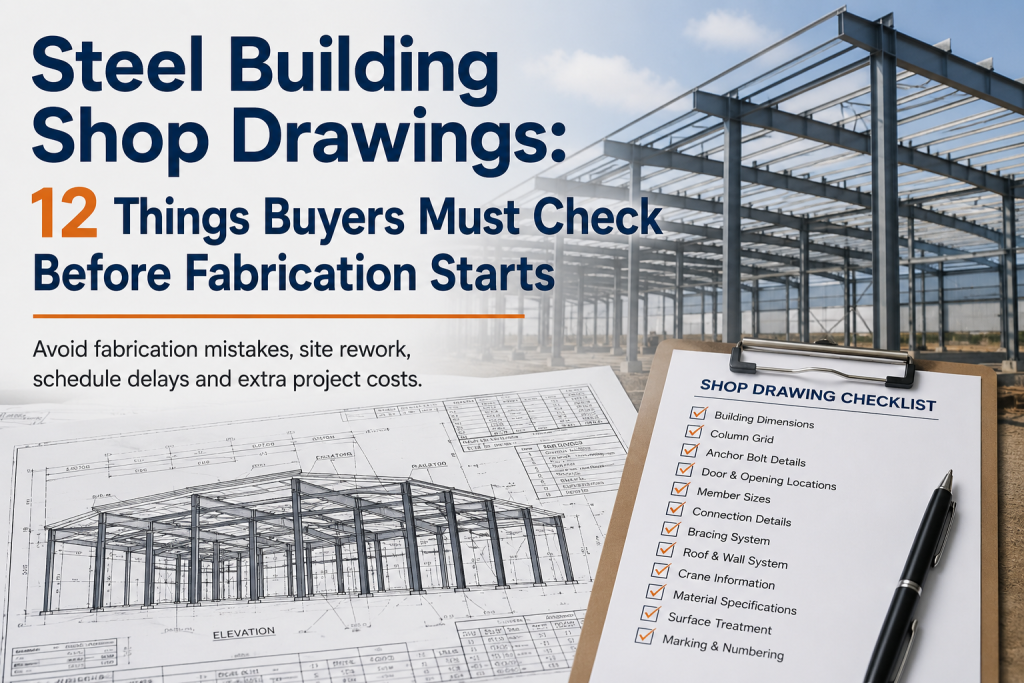
A Practical Shop Drawing Approval Checklist
Before signing or approving drawings, buyers can use the following checklist:
- Are the building length, width and height correct?
- Are all column positions correct?
- Do anchor bolts match the foundation layout?
- Are all doors and windows in the correct locations?
- Does bracing conflict with openings or equipment?
- Are crane specifications correct?
- Are mezzanine and equipment loads confirmed?
- Are roof and wall specifications correct?
- Are connections and bolt details complete?
- Is the corrosion protection specification correct?
- Are component marks clear?
- Is this the latest approved drawing revision?
Why Shop Drawing Coordination Matters for Overseas Projects
For overseas steel structure projects, mistakes discovered after shipment can be more difficult to correct because the factory and project site may be in different countries.
International projects also involve additional coordination between manufacturing, container loading, shipping, customs clearance and local installation.
Resolving design conflicts before fabrication can therefore reduce unnecessary risk later in the project.
You can explore examples of different building applications in our steel structure projects section.
Work With a Manufacturer That Understands Project Coordination
Steel structure manufacturing is not only about producing beams and columns.
A successful project requires coordination between design, detailing, fabrication, logistics and installation requirements.
More information about Xinguangzheng’s steel structure manufacturing and project capabilities is available on our About Us page.
Conclusion
Steel building shop drawing approval is one of the last opportunities to identify project conflicts before physical fabrication begins.
Buyers should carefully review building dimensions, column positions, anchor bolts, openings, bracing, crane requirements, mezzanine loads, enclosure systems, connections, corrosion protection, component marks and drawing revisions.
A few hours spent reviewing drawings carefully can help prevent much more expensive problems during fabrication, shipping and installation.
If you are planning a steel structure project and need support with engineering coordination, manufacturing or project delivery, contact our team with your project location, drawings and technical requirements.