
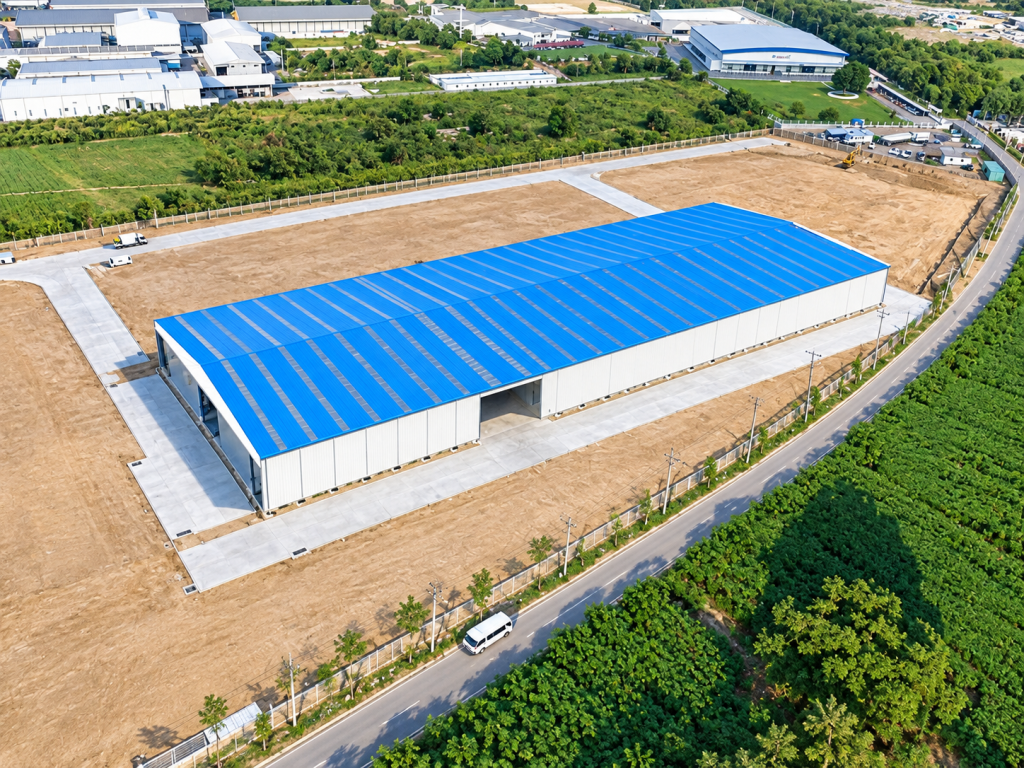
This 8,800 m² steel structure paint workshop project in Thailand is one of Xinguangzheng‘s representative industrial building projects designed for manufacturing and industrial operations.
Unlike ordinary storage buildings, industrial workshops need to support production processes, equipment operation, internal transportation and long-term manufacturing requirements.
For this Thailand paint workshop project, Xinguangzheng provided a customized steel structure solution based on the requirements of industrial production, including steel structure design, fabrication and project support.
The project demonstrates how steel structures can provide efficient solutions for industrial workshops that require large working spaces, overhead cranes and flexible production layouts.
Project Facts
- Manufacturer: Xinguangzheng
- Project Location: Thailand
- Project Type: Steel Structure Paint Workshop
- Building Area: Approximately 8,800 m²
- Building Dimension: 160 m × 55 m × 9 m
- Structural System: Portal Steel Frame
- Crane System: 4 sets of 5-ton overhead cranes
- Application: Industrial production workshop
Why Industrial Workshops Require Customized Steel Structure Solutions
A paint workshop is not simply a large enclosed building.
The structure needs to support industrial activities, equipment arrangement, material movement and production efficiency.
Important factors for industrial workshops include:
- Clear internal space
- Equipment layout
- Crane requirements
- Material transportation routes
- Ventilation and working conditions
- Future production adjustments
For this reason, industrial workshops require a manufacturer that understands both steel structure engineering and manufacturing processes.
8,800 m² Steel Structure Workshop in Thailand
The Thailand paint workshop has a total area of approximately 8,800 m², providing a large industrial space for production activities.
The building dimension is approximately 160 m × 55 m × 9 m, creating a practical layout for industrial operations.
Large workshop buildings require careful planning because the structural system must balance:
- Production space requirements
- Structural stability
- Equipment installation
- Construction efficiency
- Long-term operation needs
Xinguangzheng develops steel structure solutions according to the actual use of the building rather than applying a standard design to every project.
Portal Steel Frame Structure for Industrial Applications
The project uses a portal steel frame structural system.
Portal steel frames are widely used in industrial buildings because they can provide large internal spaces while maintaining efficient structural performance.
A typical portal frame system includes:
- Steel columns
- Steel rafters
- Purlins
- Bracing systems
- Roof and wall supporting components
For industrial workshops, the structural design needs to consider not only the building size but also equipment loads, crane requirements and production processes.
Workshop Design with 4 Sets of 5-Ton Overhead Cranes
One important feature of this Thailand paint workshop is the installation of four sets of 5-ton overhead cranes.
Compared with ordinary warehouses, workshops with cranes require additional structural considerations.
The steel structure needs to consider:
- Crane loads
- Crane runway beams
- Column strength
- Structural stability
- Maintenance requirements
Incorrect coordination between the crane system and the building structure can affect both safety and operation efficiency.
Therefore, crane workshop projects require close communication between the customer, engineering team and steel structure manufacturer.
Engineering Coordination Before Fabrication
Before steel fabrication begins, technical information needs to be carefully reviewed and confirmed.
The process usually includes:
- Project requirement analysis
- Structural design confirmation
- Crane information review
- Fabrication drawing preparation
- Component confirmation
This coordination helps ensure that the manufactured steel components match the actual requirements of the workshop.
Steel Fabrication for Industrial Workshops
After design confirmation, the project enters the fabrication stage.
Steel fabrication for industrial workshops may include:
- Steel column manufacturing
- Steel beam fabrication
- Connection plate production
- Welding
- Surface treatment
- Component marking
For international projects, fabrication accuracy is important because the components need to be transported and assembled according to the approved drawings.
Quality Control for International Steel Structure Projects
Quality control is an important part of every overseas steel structure project.
During production, manufacturers need to pay attention to:
- Material specifications
- Component dimensions
- Welding quality
- Connection accuracy
- Surface protection
- Final inspection
Detecting possible problems during factory production is usually more efficient than solving issues after installation begins.
Why Choose Xinguangzheng for Industrial Workshop Projects?
Industrial workshops require more than steel fabrication capability.
A reliable manufacturer should understand:
- Industrial production requirements
- Equipment arrangement
- Crane workshop design
- International project communication
- Export requirements
Xinguangzheng provides customized steel structure solutions for factories, workshops, warehouses and other industrial buildings worldwide.
Xinguangzheng International Industrial Project Experience
The Thailand paint workshop project is part of Xinguangzheng’s international steel structure portfolio.
Other representative projects include:
- 72,544 m² Automobile Industrial Park Project
- Large-Span Stadium Steel Structure Project in Aruba
- 20,160 m² Television Factory Project in Algeria
- Agricultural Steel Structure Project in Papua New Guinea
These projects demonstrate experience in different industries and structural applications.
What Information Should Buyers Provide for a Steel Workshop Project?
For customers planning an industrial workshop, useful information includes:
- Project location
- Building size
- Workshop application
- Crane requirements
- Equipment information
- Production layout
- Available drawings
Providing detailed project information helps the manufacturer evaluate a suitable structural solution.
Frequently Asked Questions
What is the size of the Thailand paint workshop project?
The project area is approximately 8,800 m².
What steel structure system is used?
The project uses a portal steel frame structural system.
Does the workshop include cranes?
Yes. The project includes four sets of 5-ton overhead cranes.
Can Xinguangzheng provide customized industrial workshops?
Yes. Xinguangzheng provides customized steel structure solutions for industrial workshops, factories, warehouses and other applications.
Project Value
The 8,800 m² Thailand paint workshop project demonstrates Xinguangzheng’s ability to provide steel structure solutions for industrial production environments.
With a portal steel frame system and four 5-ton overhead cranes, the project shows how structural design needs to consider both building requirements and industrial operation needs.
For international buyers looking for a steel structure workshop manufacturer in China, this project provides a practical reference of Xinguangzheng’s industrial project experience.
Planning an Industrial Steel Workshop Project?
If you are planning a factory, workshop, warehouse or other industrial steel building, contact Xinguangzheng with your project requirements.
Our team can help evaluate a suitable steel structure solution based on your building use, dimensions and technical requirements.
Contact Xinguangzheng: