
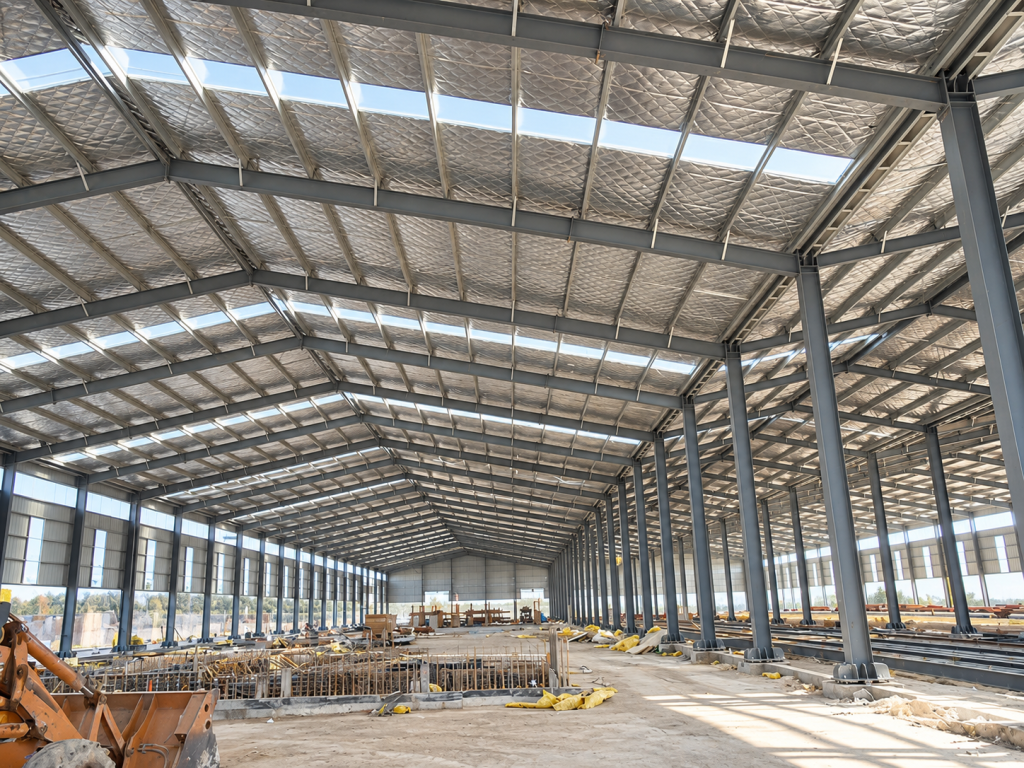
This 13,759 m² steel structure brick factory project in Oran, Algeria is a representative industrial building project completed by Xinguangzheng for building-material production.
The project consists of two independent steel structure factory workshops designed around the operational requirements of a hollow brick manufacturing facility.
With a combined construction area of approximately 13,759 m², the project demonstrates how a portal steel frame system can provide the large, practical interior space required for industrial production equipment, material handling and factory operations.
Project Facts
- Manufacturer: Xinguangzheng
- Project Location: Oran, Algeria
- Project Type: Steel Structure Brick Factory
- Application: Hollow brick and building-material production
- Total Construction Area: Approximately 13,759 m²
- No. 1 Workshop Area: Approximately 3,396 m²
- No. 2 Workshop Area: Approximately 10,363 m²
- Structural System: Portal Steel Frame
- Roof System: 0.6 mm single-layer colored steel sheet with skylight panels
- Wall System: 0.6 mm single-layer colored steel sheet
An Industrial Steel Building Designed for Brick Production
A brick factory has different requirements from a conventional warehouse.
The building must provide enough usable space for production equipment, raw materials, finished products and internal logistics while maintaining an efficient structural layout.
For this project in Algeria, the facility was divided into two steel structure workshops with different operating areas.
The larger workshop covers approximately 10,363 m², while the second workshop covers approximately 3,396 m².
This arrangement provides separate industrial spaces that can support different stages of the production process.
Why a Portal Steel Frame Was Used
The two factory buildings use a portal steel frame structural system.
Portal frames are commonly used for industrial factories and workshops because they can create large usable interior spaces while using a relatively straightforward structural arrangement.
For a brick production facility, this provides several practical advantages:
- More flexible production equipment layout
- Open internal working areas
- Efficient movement of materials
- Space for production and storage functions
- Repeatable steel fabrication and site assembly
The structural arrangement was therefore closely connected with the industrial use of the building rather than being designed as a generic steel shed.
Steel Structure Components
The original project records provide detailed information about the main steel components used in the building.
Key structural specifications include:
- Steel Columns: 500 mm × 250 mm × 8 mm × 10 mm
- Steel Beams: 350 mm × 200 mm × 6 mm × 8 mm
- Z Purlins: 200 mm × 70 mm × 20 mm × 2.5 mm
These members form part of the portal frame and secondary structural system supporting the roof and wall enclosure.
Roof and Wall System
The project uses 0.6 mm single-layer colored steel sheets for the roof and wall systems.
Skylight panels are incorporated into the roof system to introduce natural daylight into the industrial building.
The original project specification also includes a 2.5 m brick wall section as part of the building envelope arrangement.
This combination provides a practical enclosure solution for an industrial production facility.
Natural Lighting for a Large Industrial Workshop
Natural lighting can be particularly useful in large factory buildings where the internal production area extends over thousands of square meters.
For the Algeria brick factory, skylight panels were integrated into the roof system.
The objective is to allow daylight into the workshop while maintaining the overall steel roof enclosure.
For international industrial projects, roof lighting, ventilation and building-envelope requirements should be discussed during the design stage because they affect both working conditions and the final building configuration.
Planning Steel Structure Factories Around the Production Process
Industrial steel buildings should be planned around the actual production process rather than only around the external building dimensions.
For projects such as a brick factory, important factors can include:
- Production equipment layout
- Material flow
- Raw-material storage
- Finished-product storage
- Internal transport routes
- Maintenance access
- Required clear working space
- Roof and wall openings
Confirming these requirements before fabrication helps the structural layout better support the customer’s production operations.
Fabrication Accuracy for Overseas Industrial Projects
For an international steel structure project, the steel components are fabricated before being transported to the project site.
This makes dimensional accuracy and component identification especially important.
Typical fabrication and quality-control considerations include:
- Material specification verification
- Column and beam dimensions
- Connection plates and bolt holes
- Welding quality
- Purlin dimensions
- Surface treatment
- Component marking
- Final inspection before packing
Accurate factory fabrication helps reduce unnecessary adjustments when the structure reaches the construction site.
Xinguangzheng Industrial Steel Structure Project Experience
The Algeria brick factory is one of Xinguangzheng’s documented international industrial steel structure projects.
Xinguangzheng’s project portfolio also includes steel factories, warehouses, workshops, industrial parks, aircraft hangars, agricultural buildings and other customized steel structures.
These projects demonstrate the importance of adapting the structural system to different industries, building functions and project requirements.
Explore more completed projects:
Xinguangzheng Steel Structure Projects
What Information Is Needed for a Similar Steel Factory Project?
If you are planning an industrial steel structure factory, providing basic project information helps the manufacturer understand the required building solution.
Useful information includes:
- Project location: Country and city
- Building application: What will be produced or stored
- Building dimensions: Length, width and required height
- Production layout: Equipment and workflow information
- Clear-space requirements: Required column spacing or clear span
- Crane requirements: Capacity and lifting height if applicable
- Roof and wall requirements: Cladding, insulation and openings
- Local design criteria: Available structural requirements
- Existing drawings: Architectural or process-layout drawings if available
Frequently Asked Questions
Where is the Xinguangzheng brick factory project located?
The project is located in Oran, Algeria.
What is the total construction area?
The two steel structure workshops have a combined construction area of approximately 13,759 m².
How large are the two workshops?
No. 1 workshop covers approximately 3,396 m², while No. 2 workshop covers approximately 10,363 m².
What structural system was used?
Both factory workshops use a portal steel frame structural system.
What type of roof and wall panels were used?
The project uses 0.6 mm single-layer colored steel sheets for the roof and walls, with skylight panels incorporated into the roof.
Can Xinguangzheng provide customized industrial steel buildings?
Xinguangzheng provides steel structure solutions for different industrial applications, with the building configuration developed according to project dimensions, use, equipment and technical requirements.
A Real Industrial Steel Building Reference in Algeria
The 13,759 m² brick factory project in Algeria provides a practical example of Xinguangzheng’s experience with overseas industrial steel buildings.
The two-workshop arrangement, portal steel frame system, detailed steel components and industrial roof and wall solution were developed around the operational requirements of a brick manufacturing facility.
For buyers evaluating a steel structure factory manufacturer in China, documented projects such as this provide more useful evidence than general manufacturing claims alone.
Planning an Industrial Steel Structure Factory?
If you are preparing a brick factory, building-material plant, manufacturing workshop or other industrial steel building, send Xinguangzheng your project location, building dimensions and production requirements.
WhatsApp: +86 178 0625 1079