
Project Overview
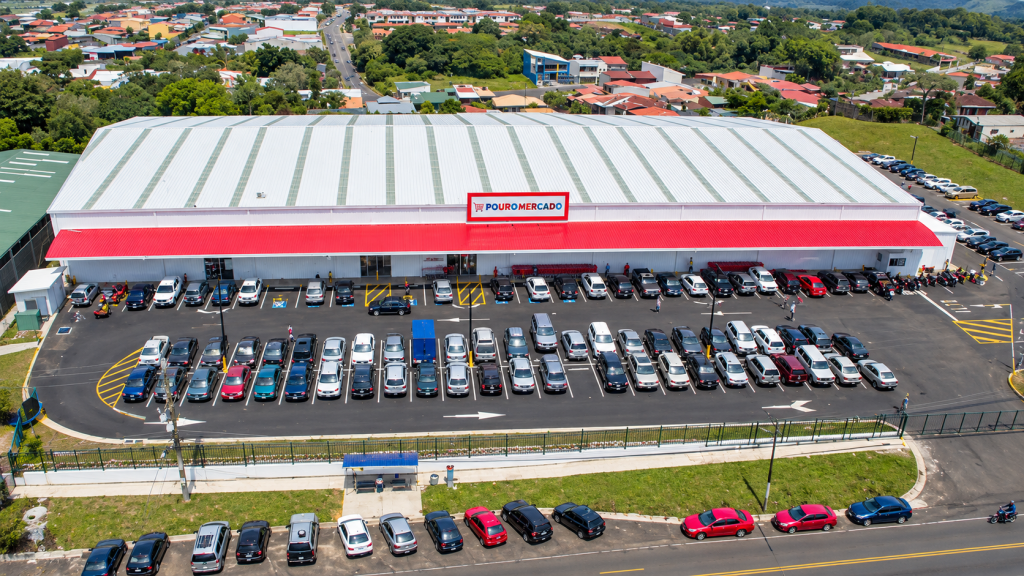
This 8,000 m² modular steel structure supermarket project is located in Costa Rica and provides a practical example of how a prefabricated steel building system can be used for a large commercial retail facility.
The single-storey building measures approximately 160 m in length, 50 m in width and 9 m in height. The project combines a large retail floor area with a steel structural system designed to provide the open internal space required for supermarket operations.
According to the project specifications, the building includes clear spans of up to 36 m, allowing large areas of the retail floor to remain free from unnecessary internal structural obstructions.
| Project Location | Costa Rica |
| Building Application | Commercial supermarket / retail building |
| Building Type | Single-storey modular steel structure |
| Total Area | Approximately 8,000 m² |
| Dimensions | 160 m × 50 m × 9 m |
| Clear Span | Up to 36 m |
| Main Frame | Welded H-section steel |
| Main Steel Grade | Q355B |
| Roof System | 100 mm PU sandwich panels |
| Wall System | 100 mm PU sandwich panels |
A Steel Structure Designed for a Large Commercial Floor Area
A supermarket or large retail building has different operational requirements from a conventional industrial warehouse. The structural system must support the building while also allowing the interior to remain practical for shelving, circulation, checkout areas, customer movement and goods handling.
For this Costa Rica project, the building footprint reaches approximately 160 m × 50 m. A large commercial building of this scale benefits from a structural arrangement that reduces unnecessary internal obstructions while maintaining the required structural performance.
The documented project uses rigid steel frames to create clear spans of up to 36 m. This helps provide a more flexible internal layout for retail operations.
For commercial building owners and developers, clear span is therefore not simply a structural specification. It directly affects how the usable floor area can be arranged after the building is completed.
Main Steel Structure
The main structural frame of the Costa Rica supermarket uses welded H-section steel manufactured from Q355B steel.
Welded H-section members allow the structural dimensions to be developed according to the required building geometry and loading conditions rather than relying only on standard rolled sections.
The project specification also lists C160 × 60 × 20 × 2.5 mm Q355B purlins as part of the secondary steel system.
For international steel building projects, the primary frame and secondary components must be coordinated as one structural system. Column positions, roof geometry, purlin arrangement, wall framing, openings and connection details all need to be confirmed before fabrication starts.
This is one reason buyers should review structural drawings and fabrication information carefully rather than evaluating a steel building only according to total tonnage or unit price.
Large Clear Span for Retail Operations
One of the notable features of this project is its 36 m clear-span arrangement.
Large clear spans can be particularly useful for supermarkets, shopping facilities and commercial buildings because they give the operator greater flexibility when planning:
- Retail aisles and shelving layouts
- Checkout areas
- Customer circulation routes
- Display areas
- Internal storage zones
- Future changes to the retail layout
The structural layout should therefore be coordinated with the intended commercial use at an early stage.
Two buildings with similar external dimensions may require very different column arrangements depending on how the interior will actually operate.
Roof and Wall Enclosure System
The Costa Rica project uses 100 mm PU sandwich panels for both the roof and wall systems. The project specification lists a panel density of 60 kg/m³.
For commercial buildings, the enclosure system is an important part of the overall project because it affects thermal performance, weather protection, interior conditions and the interface between the steel frame and architectural finishes.
Roof and wall requirements should therefore be confirmed together with the main steel structure rather than treated as a separate decision after fabrication has started.
Before ordering a similar commercial steel building, buyers should confirm items such as:
- Required insulation performance
- Roof and wall panel thickness
- Exterior and interior panel finish
- Roof drainage arrangements
- Daylighting requirements
- Doors and customer entrances
- Loading and service entrances
- Façade interfaces
- Fire-protection requirements
Connection and Surface Protection Details
The documented project specification includes 10.9S high-strength bolts, including M20 × 65 connections.
The project information also lists hot-dip galvanizing and a protective coating system as part of the steel protection specification.
Connection details and corrosion protection are particularly important for overseas steel structure projects because components are fabricated before shipment and later assembled at the destination.
Before production begins, the project team should confirm connection details, bolt specifications, surface-treatment requirements and the responsibilities for any site-applied protective work.
These details should appear clearly in the approved drawings and technical documentation rather than being left for interpretation during installation.
Prefabrication and Project Execution
The official project information records an approximately eight-week period from foundation work to roof closure for this Costa Rica commercial building.
Prefabricated steel construction can support an efficient project sequence because major steel components are manufactured before site assembly. However, the actual construction programme for any new project depends on its design, foundation work, local approvals, logistics, labour, installation equipment and site conditions.
A fast installation schedule therefore depends on preparation before the steel arrives.
Important coordination points normally include:
- Foundation and anchor bolt completion
- Approved structural drawings
- Fabrication drawing control
- Component identification
- Packing and shipping sequence
- Site unloading arrangements
- Lifting equipment
- Erection sequence
- Temporary stability
- Roof and wall installation interfaces
International buyers should discuss these items before placing the steel structure order rather than waiting until the containers reach the construction site.
What Buyers Can Learn from This Costa Rica Project
This project demonstrates that commercial steel buildings need to be planned around more than the external building dimensions.
For a supermarket, mall or other large retail facility, the structural proposal should also consider how people, products, equipment and services will move through the building.
Before requesting a quotation for a similar project, it is useful to prepare:
- Project country and city
- Site plan and available land dimensions
- Required building length, width and height
- Required clear span
- Retail floor layout
- Entrance and exit positions
- Goods receiving and loading areas
- Roof and wall insulation requirements
- Local wind, seismic and other structural design criteria
- Fire-protection requirements
- Available architectural or structural drawings
If you are still preparing the initial project information, see our guide on what information to prepare before requesting a steel structure building quote.
From Project Requirements to Steel Fabrication
Commercial steel buildings are customized engineering projects. The final structural arrangement depends on the project location, architectural layout, clear-span requirement, loads, enclosure system and local technical requirements.
Once the design basis has been confirmed, the project can move through structural coordination, drawing approval and fabrication preparation.
Before manufacturing begins, buyers should make sure that the approved information covers the main structural frame, secondary steel, connections, openings, roof and wall interfaces and other project-specific requirements.
For buyers evaluating suppliers in China, it is also useful to review the manufacturer’s real completed projects rather than relying only on general product descriptions. You can explore more Xinguangzheng steel structure projects covering industrial, commercial, logistics, aviation and agricultural applications.
Xinguangzheng Steel Structure Project Support
Qingdao Xinguangzheng Steel Structure Co., Ltd. provides steel structure design coordination, manufacturing and project support for international steel building projects.
Projects are developed according to their specific building use rather than treated as standard catalogue products. A supermarket, warehouse, factory, aircraft hangar or agricultural building may use steel construction, but each requires different structural and operational coordination.
The Costa Rica supermarket project provides a practical example of a large single-storey commercial building using a prefabricated steel structural system, large clear spans and insulated roof and wall panels.
International buyers planning a similar commercial project can begin by providing the project location, intended use, approximate dimensions, required clear span and any available drawings.
For more information about Xinguangzheng’s manufacturing and international project capabilities, visit our About Xinguangzheng page.
Planning a Commercial Steel Structure Project?
If you are planning a supermarket, shopping facility, commercial warehouse or other large steel building, the first step is to define the building use and project requirements clearly.
Send us your project country, approximate building dimensions, required clear span, intended application and available drawings. Our team can review the information and discuss the next steps for structural design, fabrication and project delivery.
Contact Xinguangzheng to discuss your steel structure project.