
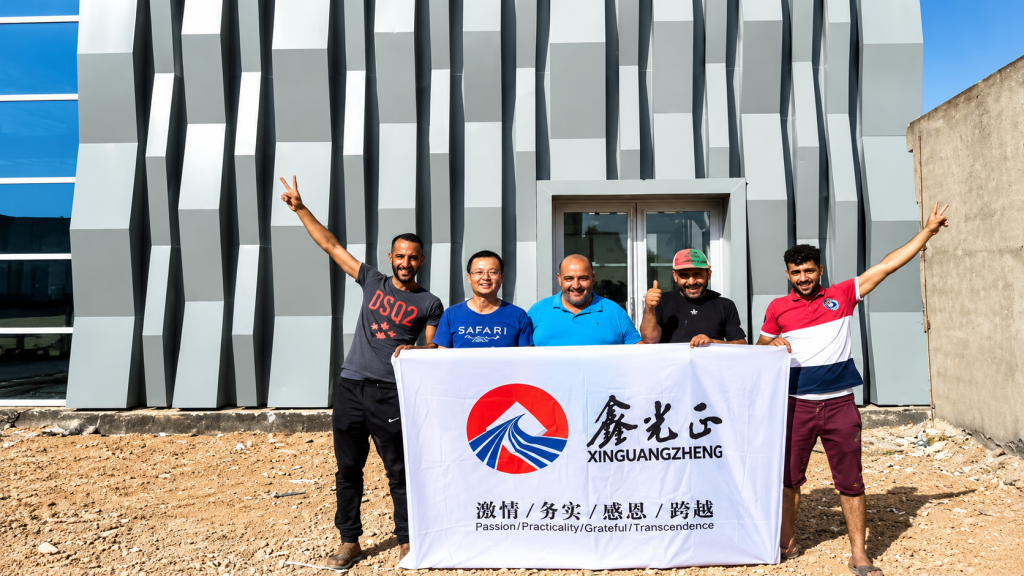
Project Overview
This 9,776 m² pharmaceutical warehouse steel structure project is located in Oran, Algeria. The building was developed for drug storage and uses a prefabricated portal-frame steel structural system.
The warehouse measures approximately 104 m in length, 94 m in width and 8.5 m in height. Its main steel structure uses Q355B and Q235B steel, while the surfaces of the structural components are painted.
The project also combines different building-envelope materials. The roof uses panels, while the walls include panels, glass curtain walls and aluminum panels. The front and office portion of the building incorporates architectural façade elements that distinguish it from a conventional industrial warehouse.
| Project Location | Oran, Algeria |
| Building Application | Drug storage / pharmaceutical warehouse |
| Total Building Area | 9,776 m² |
| Building Dimensions | 104 m × 94 m × 8.5 m |
| Structural System | Portal frame steel structure |
| Main Steel Materials | Q355B and Q235B |
| Steel Surface Treatment | Painted |
| Roof System | Panels |
| Wall System | Panels, glass curtain walls and aluminum panels |
| Installation Support | On-site installation guidance by Xinguangzheng technicians |
A Nearly 10,000 m² Steel Warehouse for Drug Storage
Warehouse projects are often described only by their total floor area, but building use should also influence the structural and architectural planning process.
This Algeria project was developed for drug storage and has a total area of 9,776 m². With dimensions of 104 m × 94 m × 8.5 m, the building required a steel structural system capable of creating a large enclosed storage space while coordinating with the roof, wall and façade systems.
The project uses a portal frame as its main structural system. Portal-frame steel buildings are widely used for warehouses and industrial facilities because the structural layout can be developed around the required building width, height, internal space and loading conditions.
For international buyers planning a similar warehouse, the building dimensions are only the starting point. Before structural design begins, the project team should also confirm the storage method, clear height, internal layout, door positions, local design conditions and any future equipment or expansion requirements.
Portal Frame Steel Structure
The main structure of this pharmaceutical warehouse adopts a portal-frame system.
In a portal-frame building, the main columns and roof beams work together as the primary structural frames. Secondary steel components then support the roof and wall systems and help transfer loads through the complete structure.
For a large warehouse project, the structural arrangement should be coordinated with the required operational space rather than selected only according to an approximate price per square meter.
Important factors can include:
- Warehouse width and length
- Eave height
- Required clear internal height
- Column spacing
- Storage layout
- Loading and unloading areas
- Door positions
- Local wind and seismic conditions
- Roof and wall systems
These factors influence the structural proposal and therefore also affect steel quantities, fabrication requirements and the final quotation.
Q355B and Q235B Steel Materials
The documented project specifications identify Q355B and Q235B as the steel materials used in the building.
For international steel structure projects, material grades should be confirmed clearly in the technical documents and quotation before fabrication begins.
When buyers compare warehouse quotations from different manufacturers, they should not compare only the total steel tonnage. The material grade, member specifications, structural design basis, connections and supply scope also need to be reviewed.
Two warehouse quotations can have similar external dimensions while using different structural schemes and material quantities. This is why a meaningful supplier comparison requires more information than a single unit price.
If you are currently comparing suppliers, see our guide on how to compare steel warehouse manufacturers in China by price, design, fabrication and shipping.
Painted Steel Components
The steel components for this project were specified with painted surfaces.
Surface protection is an important item in a steel structure quotation because the required treatment depends on the project specifications and environmental conditions.
Before placing an order, buyers should confirm the applicable requirements for:
- Surface preparation
- Primer
- Paint system
- Coating requirements
- Color requirements
- Touch-up after transportation or installation
The exact corrosion-protection system should be agreed according to the requirements of each project rather than assumed from another completed building.
Combining Warehouse Function with an Architectural Front Façade
This Algeria project is also useful because it shows that a steel warehouse does not always need to look like a simple industrial shed.
The documented project uses panels for the roof, while the wall system combines panels, glass curtain walls and aluminum panels. The front and office portion incorporates glass curtain wall and aluminum façade elements.
This allows the main steel building to serve the warehouse function while the front portion has a more developed architectural appearance.
For warehouse owners, industrial companies and developers, this type of coordination may be important when the building includes offices, reception areas or a visible commercial frontage.
The steel structure manufacturer therefore needs to coordinate the main structural frame with the building-envelope interfaces shown in the approved project documents.
Why Envelope Details Matter in an Overseas Warehouse Project
The steel frame is only one part of a complete warehouse building.
Roof and wall systems need to interface correctly with the structural members, openings and architectural elements. If these interfaces are not coordinated before fabrication, the problems may only become visible after components arrive at the construction site.
For a warehouse using several façade materials, buyers should confirm items such as:
- Roof panel specification
- Wall panel specification
- Façade material interfaces
- Door and window openings
- Glass curtain wall interfaces
- Aluminum panel interfaces
- Flashing and edge details
- Drainage arrangements
The approved structural and architectural information should therefore be reviewed together before production begins.
Fabrication Must Match the Approved Drawings
A prefabricated steel warehouse is manufactured as many individual components that must later be assembled into one complete building.
This makes drawing control and fabrication accuracy particularly important for overseas projects.
Before production, the project team should confirm the structural drawings and the information required for fabrication. During manufacturing, component dimensions, connection locations and identification need to follow the approved project documentation.
Buyers should pay particular attention to:
- Column and beam dimensions
- Connection plates
- Bolt-hole locations
- Secondary steel positions
- Bracing locations
- Opening coordination
- Component marks
- Surface treatment requirements
Accurate fabrication can reduce unnecessary modification when the steel components are assembled at the destination.
On-Site Installation Guidance in Algeria
According to the official project record, Xinguangzheng arranged installation technicians to provide on-site guidance for this project in Algeria.
For international steel structure projects, installation support can be particularly useful when the local team is assembling a prefabricated building produced overseas.
Site coordination may involve reviewing component identification, installation sequence, connection details and other information contained in the project documents.
The exact installation responsibility and support scope should always be confirmed separately for each new project before an order is placed.
What International Buyers Can Learn from This Project
The Algeria pharmaceutical warehouse project demonstrates several important points for buyers planning a large steel storage building.
First, the warehouse should be designed around its actual use rather than only its total floor area.
Second, structural steel and architectural envelope systems need to be coordinated before fabrication.
Third, buyers should compare technical specifications and supply scope together with price when evaluating manufacturers.
Finally, overseas installation requirements should be discussed before shipment rather than after the steel components reach the site.
Information to Prepare for a Similar Steel Warehouse Project
If you are planning a warehouse, logistics building or industrial storage facility, providing complete project information can help the manufacturer prepare a more accurate proposal.
Useful information includes:
- Project country and city
- Intended use of the warehouse
- Required length, width and height
- Required clear span or column layout
- Storage system or rack layout
- Required clear internal height
- Door and loading-bay positions
- Roof and wall requirements
- Office or architectural façade requirements
- Local wind and seismic design criteria
- Crane or mezzanine requirements, if any
- Available architectural or structural drawings
- Destination port
The more clearly these requirements are defined, the easier it becomes to compare manufacturers on the same technical basis.
Real Warehouse Projects as Manufacturer Evidence
When international buyers search for a steel warehouse manufacturer in China, company descriptions alone are not enough to evaluate practical project experience.
Real completed projects help show the types of buildings, structural systems and overseas markets a manufacturer has already worked with.
This 9,776 m² project in Oran provides a real example of Xinguangzheng supplying a large portal-frame warehouse using Q355B and Q235B steel, multiple façade materials and overseas installation guidance.
You can explore more Xinguangzheng steel structure projects covering warehouses, factories, logistics buildings, aircraft hangars, commercial buildings and agricultural facilities.
Xinguangzheng Steel Warehouse Project Support
Qingdao Xinguangzheng Steel Structure Co., Ltd. works with international project owners, contractors and buyers on customized steel structure buildings.
A warehouse proposal should be developed according to the actual project conditions, including building dimensions, intended use, structural requirements, enclosure specifications and delivery scope.
Rather than treating every warehouse as the same standard product, buyers and manufacturers should confirm the technical basis before comparing the final commercial proposal.
For more information about our design coordination, fabrication and international project capabilities, visit About Xinguangzheng.
Planning a Steel Warehouse Project?
If you are looking for a steel warehouse manufacturer for an overseas project, send us your project location, building dimensions, intended use and any available drawings.
If you already have quotations from other suppliers, clearly defining the same technical scope will also make it easier to compare structural design, materials, fabrication and shipping requirements.
Contact Xinguangzheng to discuss your steel warehouse project.