
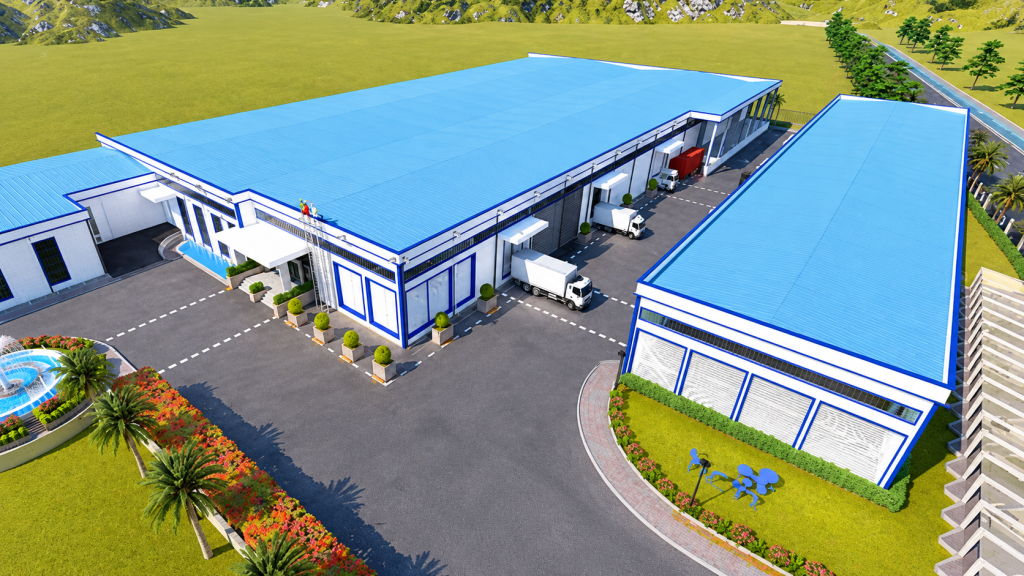
7,300 m² Steel Structure Water Factory Project in Ethiopia
This 7,300 m² steel structure water factory project in Ethiopia was developed for bottled water production and processing.
The project uses a steel frame structural system and combines the main production areas with a mezzanine office. In addition to the structural steel system, the building incorporates PU sandwich panel roofing and wall systems, aluminium-plastic panels and glass curtain wall areas.
For an industrial production facility, the building must do more than provide enclosed floor space. The structural layout, production flow, office areas, building envelope and supporting systems all need to work together around the actual use of the factory.
This Ethiopia project demonstrates how a steel structure building can be configured for an industrial production environment while combining manufacturing space and administrative functions within one building.
Project Overview
| Project Location | Ethiopia |
| Building Type | Steel frame structure |
| Total Area | 7,300 m² |
| Building Function | Bottled water production and processing |
| Main Structural Form | Welded H-section steel frame |
| Office Area | Mezzanine office |
| Roof System | PU sandwich panels |
| Wall System | PU sandwich panels |
| Additional Facade Materials | Aluminium-plastic panels and glass curtain wall |
| Foundation | Concrete strip foundation |
A Steel Factory Designed Around Bottled Water Production
A bottled water production facility has different planning requirements from a simple storage warehouse.
The building needs to accommodate production operations, equipment areas, personnel movement, office functions and supporting systems within an organized industrial layout.
For this project, the steel frame structure provides the primary building system, while the internal arrangement includes both production areas and a mezzanine office.
This allows different functions to be integrated into the same industrial building rather than treating the factory as a single empty steel enclosure.
For buyers planning a similar project, production flow should normally be considered from the beginning of the building design process. Equipment positions, access routes, usable clear height, openings and future production requirements can all influence the final structural arrangement.
7,300 m² Steel Frame Building
The total building area of the Ethiopia water factory is 7,300 m².
The main structural system uses steel framing, including welded H-section steel members.
For industrial buildings, this type of structural system can be coordinated with the required column layout, production areas and building envelope according to the functional needs of the project.
The structural solution should not be selected only from the total floor area. A factory project also needs to consider how the building will actually be used.
Important project inputs may include:
- Production line arrangement
- Equipment locations
- Required clear height
- Column spacing
- Internal circulation
- Office and mezzanine requirements
- Openings for utilities and equipment
- Local structural design conditions
These factors can affect the structural scheme and should be confirmed before fabrication drawings are finalized.
Mezzanine Office Integrated into the Factory
One of the notable features of this project is the mezzanine office incorporated into the factory building.
Industrial projects often need to combine production functions with administrative, management or technical office areas.
Instead of constructing an entirely separate office building, a mezzanine can provide additional usable space within the main factory structure when the project layout allows it.
However, mezzanine areas need to be considered as part of the structural design rather than added after the main structure has already been finalized.
The location, floor loading, access and connection to the main steel frame should all be coordinated during the project design stage.
PU Sandwich Panel Roof and Wall System
The Ethiopia water factory uses PU sandwich panels for both the roof and wall systems.
The building envelope is an important part of an industrial steel building because it affects insulation, weather protection and the internal operating environment.
For international steel structure projects, buyers should confirm the required roof and wall specifications before comparing quotations.
Depending on the project, these specifications may include:
- Panel type
- Panel thickness
- Insulation material
- External and internal sheet requirements
- Roof and wall colors
- Flashing details
- Gutters and downpipes
- Openings and ventilation requirements
If different suppliers quote different enclosure systems, their total prices should not be compared only by the final quotation value.
Aluminium-Plastic Panels and Glass Curtain Wall Areas
The project also includes aluminium-plastic panels and glass curtain wall elements.
The glass curtain wall is used in office and architectural areas, allowing the industrial building to combine a functional production facility with a more developed office facade.
This is useful for factory projects where the owner wants the administrative portion of the building to have a different appearance from the main production area.
Rather than treating the entire facility as one uniform industrial shell, different facade materials can be coordinated according to the function of each part of the building.
More Than the Main Steel Frame
A complete factory project normally involves more than columns and beams.
The official project information for this Ethiopia facility also identifies fire safety, lighting and monitoring systems among the key project features.
For buyers, this is an important reminder that the steel structure should be coordinated with the wider building requirements.
Depending on the project, coordination may involve:
- Fire protection requirements
- Lighting systems
- Monitoring systems
- Mechanical and electrical routes
- Production equipment
- Ventilation openings
- Maintenance access
- Future expansion requirements
The exact responsibility of the steel structure supplier should therefore be clearly defined before quotation and fabrication.
Why Factory Layout Matters Before Structural Design
For a production factory, the structural system should support the intended production process rather than forcing the production process to adapt to an unsuitable building layout.
Before developing a detailed steel structure solution, buyers should provide as much information as possible about the planned factory operation.
This can include:
- Factory layout drawings
- Production line arrangement
- Major equipment positions
- Required working height
- Floor or platform requirements
- Pipe and utility routes
- Loading and unloading areas
- Office requirements
- Future expansion plans
The more clearly these requirements are defined, the easier it is to develop a structural proposal around the real needs of the project.
Already Have Factory Drawings?
Many international buyers contact a steel structure manufacturer after architectural drawings, factory layouts or structural drawings have already been prepared.
Existing drawings can provide an important starting point for quotation, but the manufacturer still needs to review whether they contain enough information for preliminary or detailed pricing.
If you already have factory drawings, you can read our guide:
I Already Have Factory Drawings. Can a Chinese Steel Structure Manufacturer Quote Directly?
The article explains how architectural drawings, structural drawings, design loads, BOQ, equipment requirements and supply scope can affect quotation accuracy.
What Information Is Useful for a Similar Factory Project?
If you are planning a steel structure factory for food processing, beverage production or another industrial application, the initial project information normally helps the manufacturer understand the required building configuration.
Useful information includes:
- Project country and city
- Building use
- Required length, width and height
- Column spacing requirements
- Production flow
- Equipment layout
- Mezzanine or platform requirements
- Required openings
- Local wind, snow and seismic conditions
- Roof and wall requirements
- Destination port
- Expected supply scope
If drawings are already available, they can be reviewed together with these project requirements.
Comparing Factory Steel Structure Quotations
For international buyers, factory quotations should not be compared only by price per square meter or total contract value.
Two quotations for the same project may be based on different technical assumptions.
Before making a comparison, buyers should check:
- Structural design basis
- Steel grades
- Included steel quantity and scope
- Roof and wall system
- Mezzanine scope
- Surface treatment
- Connection bolts
- Drawing responsibilities
- Packing and container loading
- Trade terms such as EXW, FOB or CIF
A quotation becomes more useful when the technical and commercial scope is clearly defined.
Factory Steel Structure Experience from Xinguangzheng
Xinguangzheng provides steel structure solutions for industrial buildings including factories, workshops, warehouses and other production facilities.
The 7,300 m² Ethiopia water factory is one example of a project where the steel frame, production areas, mezzanine office and different building envelope materials were incorporated into one industrial facility.
For overseas buyers, real completed projects are useful when evaluating whether a manufacturer has experience with different building uses and project conditions.
You can view more Xinguangzheng steel structure projects from different countries and industries.
Planning a Steel Structure Factory Project?
If you are planning a bottled water factory, food processing facility or another industrial steel building, the first step is to clarify the building use, production layout and structural requirements.
If you already have architectural drawings, structural drawings, a BOQ or equipment layout, these files can be used as the starting point for project review.
Contact Xinguangzheng and send your available project information for further discussion.