
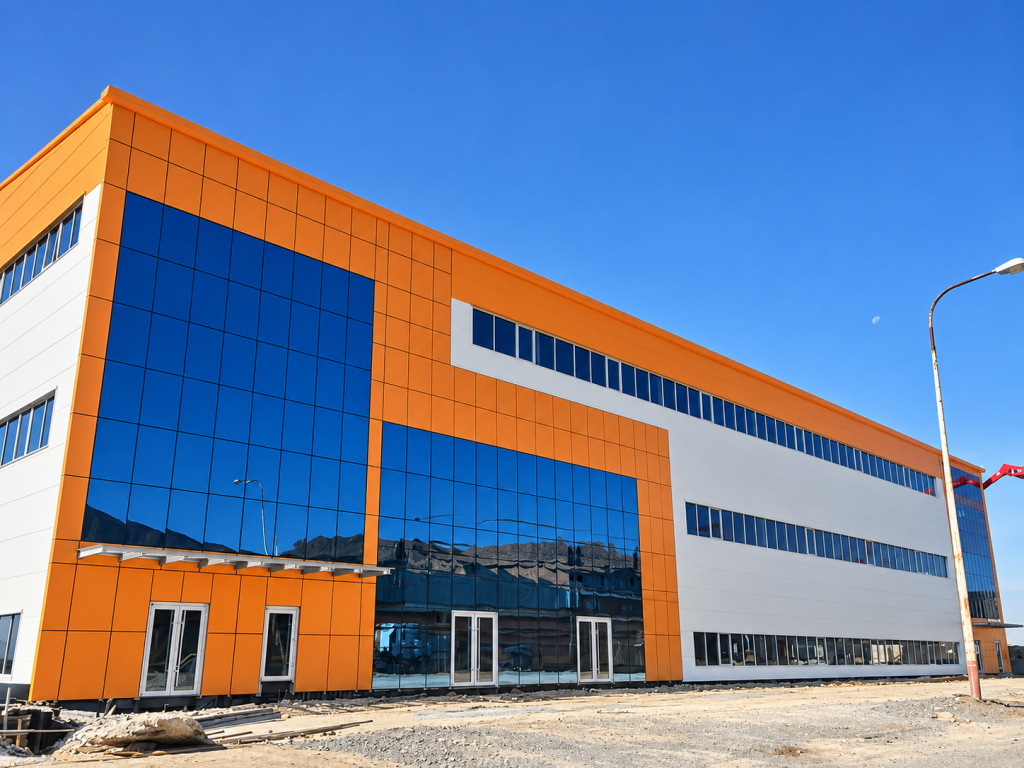
This 20,160 m² multi-storey steel structure television factory project in Setif, Algeria demonstrates the application of a three-storey steel frame system in a large industrial manufacturing facility.
The building measures approximately 64 m wide, 101 m long and 20.8 m high. The main structural system uses box columns in a three-storey steel frame, with approximately 1,500 tons of structural steel used for the project.
Unlike a conventional single-storey warehouse or workshop, a multi-storey industrial building must coordinate structural loads, floor systems, production requirements, vertical circulation, enclosure systems and building services across several levels.
This project provides a practical example of Xinguangzheng‘s experience in manufacturing and supporting large-scale multi-storey industrial steel structures for overseas projects.
Project Overview
- Project Location: Setif, Algeria
- Project Application: Television Production Factory
- Total Building Area: Approximately 20,160 m²
- Building Dimensions: 64 m × 101 m × 20.8 m
- Number of Storeys: 3
- Main Structural System: Multi-storey steel frame with box columns
- Steel Consumption: Approximately 1,500 tons
- Roof System: 50 mm V-1000 PIR composite panels
- Wall System: 50 mm V-1000 PIR composite panels
- Project Support: Design, fabrication, shipping and installation support
Why a Multi-Storey Steel Structure Was Suitable for This Factory
Industrial land, production processes and functional requirements can make a multi-storey building more practical than a single-storey factory.
For this television production project, the building uses three levels within a steel frame structure.
A multi-storey industrial building allows different functions to be organized vertically while maintaining the structural efficiency and prefabrication advantages of steel construction.
Depending on the project, different floors may need to coordinate:
- Production areas
- Assembly operations
- Storage
- Office functions
- Equipment
- Internal transportation
- Mechanical and electrical services
The structural solution therefore needs to be developed around the real operating requirements of the factory rather than simply adding additional floors to a standard steel building.
Three-Storey Box Column Steel Frame
One of the defining features of this project is the use of box columns in the three-storey main frame.
Box columns are commonly considered for multi-storey and heavier steel structure applications where the structural system must carry loads from several levels and coordinate with beams and floor systems in multiple directions.
For buyers, however, the important point is not that one column type is universally better than another.
The appropriate column section should be selected according to structural calculations, building geometry, floor loads, connection requirements and the applicable engineering design conditions.
In this Algeria project, the selected box-column system formed the primary vertical structural framework for the three-storey industrial building.
Approximately 1,500 Tons of Structural Steel
The project used approximately 1,500 tons of structural steel.
For a multi-storey industrial project of this scale, steel tonnage reflects the combined requirements of the structural frame, building dimensions, floor levels and project-specific design conditions.
Managing a structural steel package of approximately 1,500 tons also requires organized fabrication planning.
Individual components must correspond with approved drawings, member marks and connection requirements so that the structure can later be assembled according to the erection documentation.
This makes production control and component identification particularly important for international projects involving large quantities of fabricated steel.
20,160 m² Industrial Production Facility
The total building area is approximately 20,160 m².
A facility of this scale must coordinate the steel structure with the industrial process taking place inside the building.
For electronics and manufacturing facilities, project planning may involve requirements related to:
- Production-line layout
- Material movement
- Equipment positioning
- Internal partitions
- Floor loading
- Access between levels
- Office and production integration
- Building services
The steel frame therefore serves as the structural platform supporting a much wider industrial operating system.
Multi-Storey Steel Buildings Require Different Engineering Considerations
A three-storey steel factory should not be evaluated in the same way as a conventional single-storey warehouse.
As floors are added, the structural system must account for the loads and interactions between multiple levels.
Depending on the project, engineering considerations can include:
- Floor loads
- Column loads
- Beam arrangements
- Lateral stability
- Connection design
- Vertical circulation
- Equipment loads
- Foundation reactions
- Fire and enclosure requirements
These requirements should be defined during the engineering stage before fabrication begins.
Factory and Office Functions Within One Building
The published project information describes the facility as an integrated factory and office solution.
This is common in modern industrial projects where production, administration and supporting functions need to operate within the same development.
Different functional zones may have different requirements for:
- Floor layout
- Natural lighting
- Internal partitions
- Finishes
- Access
- Mechanical and electrical systems
Coordinating these areas early helps reduce conflicts between the structural system and the architectural requirements.
PIR Roof and Wall Enclosure System
The project uses 50 mm V-1000 PIR composite panels for the roof and wall enclosure.
For industrial steel buildings, the enclosure system must be coordinated with the main structure and project requirements.
Buyers may need to specify:
- Panel type
- Panel thickness
- Insulation requirements
- Fire-performance requirements
- Exterior color
- Joint and flashing details
- Door and window openings
- Local climate requirements
The appropriate enclosure specification depends on the intended use of the building and the technical requirements of the project.
Glass Curtain Wall Integration
The original project information also records the use of glass curtain wall elements as part of the building exterior.
This is another indication that the project was not planned as a simple industrial shed.
Industrial facilities that combine manufacturing and office functions may require the main steel structure to coordinate with architectural facade systems.
Glass curtain wall areas can provide a more corporate appearance and allow greater daylight into selected office or public-facing spaces.
For these projects, the facade interfaces should be coordinated with the structural frame before fabrication and installation.
Fabrication of a Large Multi-Storey Steel Structure
Fabricating a multi-storey steel structure requires close control of dimensions and connection details.
Typical manufacturing stages may include:
- Material preparation
- Steel cutting
- Box-column fabrication
- Beam fabrication
- Plate preparation
- Drilling
- Assembly
- Welding
- Dimensional inspection
- Surface treatment
- Component marking
- Packing preparation
Because prefabricated components must connect correctly during erection, manufacturing accuracy becomes especially important at beam-column interfaces and other connection locations.
Drawing Coordination Before Fabrication
For a three-storey industrial building, changes made late in the project can affect more than one structural level.
For example, changes to:
- Column positions
- Floor openings
- Equipment locations
- Stair positions
- Facade openings
- Production layouts
may influence multiple beams, columns, connections or floor systems.
This is why approved shop drawings and controlled drawing revisions are important before fabrication begins.
Identifying coordination problems while they still exist only in drawings is usually much more manageable than discovering them after steel components have already been manufactured.
Component Identification for International Delivery
A project involving approximately 1,500 tons of steel may contain a large number of individual components.
For international delivery, each component needs to be organized so that it can later be matched with the corresponding erection drawings.
Clear component marking can help the site team:
- Identify columns and beams
- Locate the correct components for each floor
- Reduce confusion between similar members
- Coordinate erection sequences
- Manage materials after unloading
This is one reason why packing and component identification are important parts of overseas steel structure project management.
International Project Support
The published project record includes design, fabrication, shipping and installation support within the project service scope.
For overseas steel structure projects, these stages need to remain coordinated because information developed during engineering eventually affects fabrication, packing and site erection.
Clear communication between the manufacturer, project owner, local engineering team and site contractor can help reduce avoidable problems during project execution.
What This Project Demonstrates About Xinguangzheng
The Algeria television factory is particularly valuable as a project reference because it demonstrates a building category beyond conventional single-storey steel warehouses.
The project combines:
- A 20,160 m² total building area
- A three-storey industrial steel frame
- Box-column structural construction
- Approximately 1,500 tons of structural steel
- Industrial production requirements
- PIR roof and wall enclosure systems
- Architectural facade integration
- International project delivery and support
These characteristics make the project relevant to buyers planning multi-storey factories, industrial buildings and other customized steel structure projects.
When Should Buyers Consider a Multi-Storey Steel Structure?
A multi-storey steel structure can be considered when project requirements make vertical space utilization beneficial.
Typical situations may include:
- Limited project land
- Multiple production functions
- Factory and office integration
- Storage on different levels
- Multi-level industrial processes
- Commercial and industrial mixed-use requirements
However, whether a multi-storey steel structure is appropriate should be determined according to the actual project requirements, local design conditions and economic evaluation.
Information Needed for a Multi-Storey Industrial Steel Building
Buyers planning a similar project should provide as much technical information as possible during the early project stage.
Useful information may include:
- Project country and construction location
- Total building dimensions
- Number of floors
- Floor-to-floor heights
- Use of each floor
- Required floor loads
- Production equipment information
- Large openings
- Facade requirements
- Roof and wall specifications
- Available architectural or structural drawings
- Local design requirements
This information allows the engineering team to better understand the actual project rather than relying on generic assumptions.
Explore More Xinguangzheng Steel Structure Projects
Xinguangzheng has experience across different steel structure applications, including warehouses, workshops, factories, aircraft hangars, agricultural buildings and customized industrial projects.
You can review additional international applications in our steel structure projects portfolio.
More information about our manufacturing and project capabilities is available on the About Us page.
Conclusion
The 20,160 m² television factory project in Setif, Algeria demonstrates the use of a multi-storey steel structure for a large industrial manufacturing facility.
With dimensions of approximately 64 m × 101 m × 20.8 m, a three-storey box-column steel frame and approximately 1,500 tons of structural steel, the project provides a strong reference for multi-level industrial steel building applications.
For buyers planning multi-storey factories or customized industrial buildings, successful project execution requires coordination between building use, structural design, floor requirements, fabrication, enclosure systems and international delivery.
If you are planning a multi-storey factory, industrial building or other customized steel structure project, contact our team with your project location, building dimensions, floor requirements and available drawings for further evaluation.