
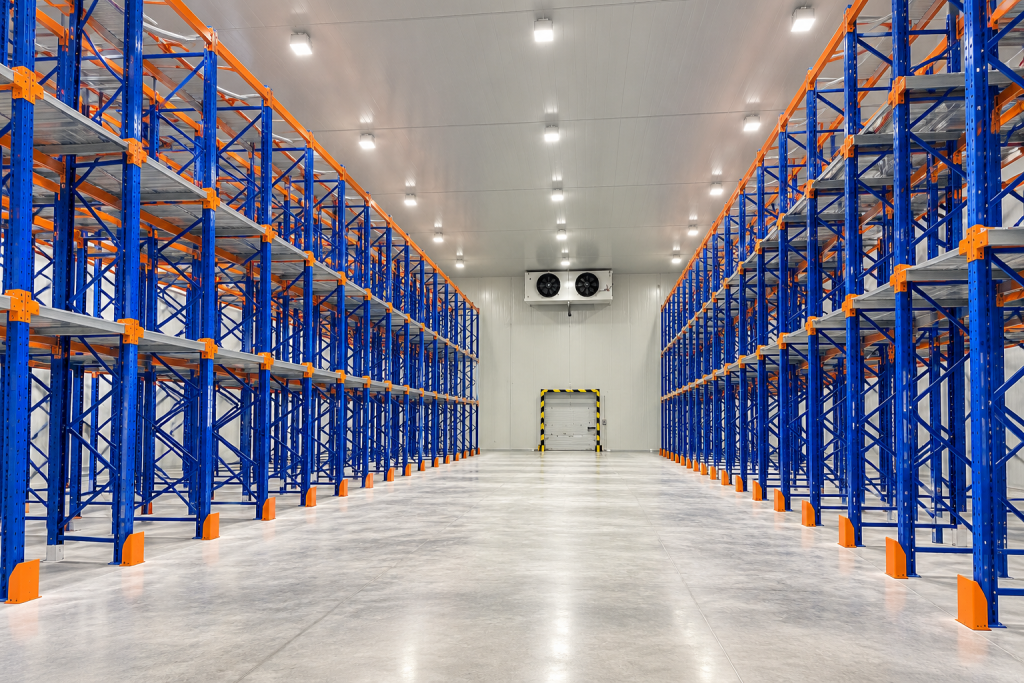
This pre-engineered steel structure cold storage project is located in Tumbes, Peru. With a building area of approximately 14,900 m² and overall dimensions of 260 m × 57 m × 8 m, the facility was developed to support temperature-controlled storage, processing, and logistics operations.
The project demonstrates how a prefabricated steel building system can be applied to a large cold-chain facility where structural space, insulation, logistics flow, and future operational flexibility all need to be considered together.
Project Overview
- Project Location: Tumbes, Peru
- Building Area: Approximately 14,900 m²
- Building Dimensions: 260 m × 57 m × 8 m
- Building Type: Pre-engineered steel structure cold storage
- Application: Temperature-controlled storage, processing, and logistics
The large building footprint required an industrial steel structure solution capable of providing organized internal space for refrigeration areas, storage zones, material handling, processing activities, and logistics circulation.
Project Requirements
Cold storage buildings have different requirements from ordinary steel warehouses.
In addition to supporting the roof, wall, and normal building loads, the structural system must work together with the thermal envelope and the operational layout of the cold-chain facility.
For a project of this scale, important considerations include:
- large and efficient internal working areas
- space for refrigerated storage zones
- coordination with insulated roof and wall systems
- forklift and material-handling routes
- loading and logistics areas
- processing and storage zoning
- equipment and refrigeration system coordination
- local environmental and project design requirements
The building therefore needed to be treated as an integrated industrial facility rather than simply as a conventional warehouse shell.
Pre-Engineered Steel Structure Solution
A pre-engineered steel structure system was used for the project.
Steel building components can be fabricated in a controlled factory environment before being transported to the project site for assembly. This approach is particularly suitable for large industrial buildings where dimensional coordination, repeatable structural components, and efficient construction planning are important.
For a cold storage facility, the steel structure also provides flexibility for arranging different functional areas inside the building.
The long building form of 260 meters required careful consideration of structural layout and internal operational flow. The framing system needed to support the building envelope while allowing the interior to accommodate storage, processing, refrigeration, and logistics functions.
Cold Storage Building Envelope
Thermal insulation is one of the most important differences between a conventional steel warehouse and a cold storage building.
The official project information identifies insulated PU/PIR panel systems as part of the cold storage solution.
For temperature-controlled industrial buildings, roof and wall systems must be coordinated with:
- required insulation performance
- internal operating temperature
- door and loading openings
- refrigeration equipment
- moisture and condensation control
- panel joints and installation details
The steel structure and insulated envelope therefore need to be considered as one coordinated building system.
Large Internal Space for Cold-Chain Operations
Cold-chain facilities often need large usable internal areas for pallet racks, forklifts, refrigerated rooms, processing equipment, loading operations, and product circulation.
A steel framing system can help create flexible industrial space while minimizing unnecessary structural restrictions inside key operating areas.
For this project, the large 14,900 m² footprint provided sufficient space for different cold storage and logistics functions to be organized within the same facility.
Why Steel Structures Are Suitable for Cold Storage Projects
Pre-engineered steel buildings are commonly considered for cold storage projects because the structural components can be manufactured in advance and coordinated with the building envelope, equipment layout, and logistics requirements.
Depending on the project requirements, a steel cold storage building can provide several practical advantages:
- large and flexible interior layouts
- factory-fabricated structural components
- compatibility with insulated sandwich panel systems
- adaptability for industrial equipment and storage layouts
- potential for future extension where project conditions allow
- efficient coordination between structure and logistics functions
However, the final structural system should always be designed according to the actual project location, local design conditions, building dimensions, operational loads, temperature requirements, and equipment layout.
Engineering Considerations for Overseas Cold Storage Projects
For international cold storage projects, buyers should provide more than only the required floor area when requesting a quotation.
Important project information can include:
- project country and city
- building length, width, and height
- required internal temperature zones
- cold storage application
- storage rack layout
- refrigeration equipment information
- loading bay requirements
- roof and wall insulation requirements
- local wind, seismic, and other design conditions
- existing architectural or equipment drawings
Providing this information early helps the steel structure manufacturer evaluate the project as an integrated building system rather than quoting only a basic steel frame.
Manufacturing and Project Coordination
For an overseas steel structure project, fabrication accuracy and component organization are important because the building components must be manufactured, packed, transported, identified, and assembled according to the approved project information.
Large projects such as this Peru cold storage facility require coordination between structural members, secondary steel components, insulated panels, openings, logistics zones, and other building systems.
Clear drawings, component marking, packing organization, and technical communication can help reduce unnecessary difficulties during project execution.
Project Value
The Peru cold storage project demonstrates the application of a large pre-engineered steel structure system to a temperature-controlled industrial facility.
With approximately 14,900 m² of building area and dimensions of 260 m × 57 m × 8 m, the project combines a large steel building framework with the functional requirements of cold storage, processing, and logistics operations.
It also provides a relevant reference for overseas buyers planning steel structure cold storage warehouses, food processing facilities, agricultural storage buildings, refrigerated logistics centers, and other temperature-controlled industrial projects.
Explore More Xinguangzheng Steel Structure Projects
Xinguangzheng supports steel structure projects for warehouses, workshops, factories, hangars, logistics facilities, agricultural buildings, cold storage facilities, and other industrial applications.
Explore more steel structure projects to see examples of different applications and international project experience.
If you are planning a cold storage building or another steel structure project, contact our team with your project location, dimensions, intended use, drawings, temperature requirements, and other technical information for project evaluation.