
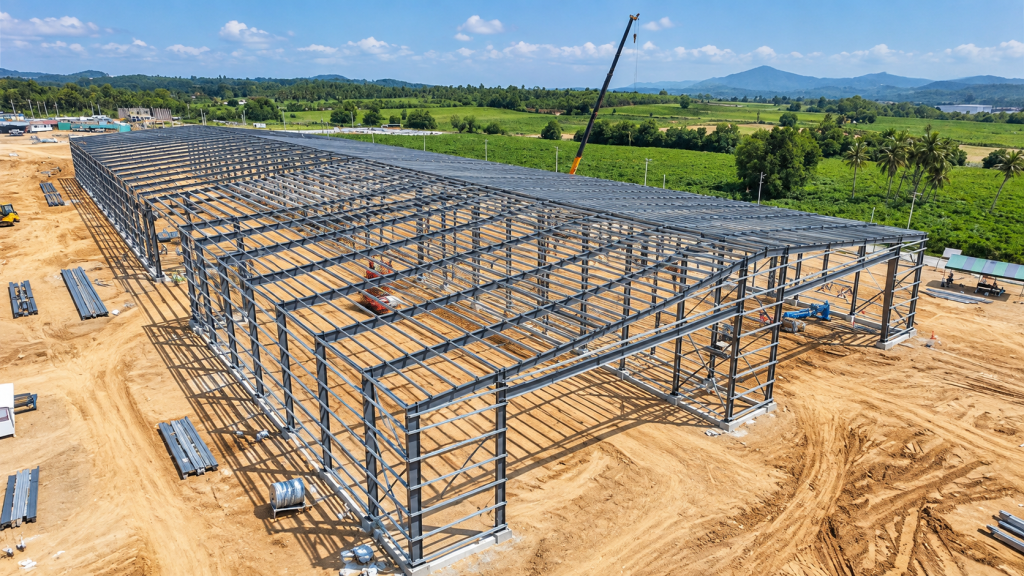
This 8,800 m² steel structure paint workshop project in Thailand demonstrates how a portal frame steel building can be developed for industrial operations requiring large working space and multiple overhead cranes.
The building measures approximately 160 meters long, 55 meters wide and 9 meters high. Its main steel structure uses a portal frame system, and the workshop is equipped with four 5-ton overhead cranes.
For industrial steel buildings, crane requirements are particularly important because the structural system must coordinate with lifting operations, production space and the overall building layout.
Project Overview
- Project Location: Thailand
- Project Type: Steel Structure Paint Workshop
- Building Dimensions: 160 m × 55 m × 9 m
- Total Building Area: Approximately 8,800 m²
- Main Structural System: Portal Frame
- Overhead Cranes: Four Sets
- Crane Capacity: 5 Tons Each
The combination of a large industrial workspace and multiple overhead cranes makes this project a useful example of how steel structures can support manufacturing and material-handling requirements.
Industrial Workshop Designed Around Production Requirements
An industrial workshop should not be designed according to building dimensions alone.
The real production process influences how the structural system, internal space and equipment arrangements should be coordinated.
For workshops using overhead cranes, project teams may need to consider factors such as:
- Crane capacity
- Number of cranes
- Crane operating area
- Lifting height
- Production equipment layout
- Material movement routes
- Column positions
- Building clearance
- Future production requirements
These factors should be confirmed during the engineering stage so that the building can support both structural requirements and daily industrial operations.
Four 5-Ton Overhead Cranes Inside the Workshop
One of the most important characteristics of this Thailand project is the installation of four 5-ton overhead cranes inside the workshop.
Overhead cranes are commonly used in industrial steel buildings for handling raw materials, components, machinery or finished products.
However, adding a crane to a steel building is not simply a matter of installing lifting equipment after the building has been completed.
Crane requirements can influence several parts of the structural solution.
Depending on the project, engineering teams may need to coordinate:
- Main steel columns
- Crane runway beams
- Crane brackets
- Structural connections
- Bracing systems
- Building clearances
- Foundation reactions
This is why crane information should be provided as early as possible when requesting a steel workshop quotation.
Why Crane Information Matters Before Structural Design
A buyer may initially describe a project simply as an 8,800 m² industrial workshop.
But an 8,800 m² workshop without cranes and an 8,800 m² workshop equipped with multiple overhead cranes are not necessarily the same structural project.
Crane capacity, quantity and operating requirements can affect the engineering design.
Important crane information may include:
- Rated lifting capacity
- Number of cranes
- Crane span
- Lifting height
- Runway elevation
- Technical information from the crane supplier
- Operating requirements
Where available, this information should be coordinated between the project owner, crane supplier and structural engineering team before the final steel structure design is confirmed.
Portal Frame Steel Structure
The main structural system of this workshop uses a portal frame.
Portal frame steel structures are widely applied in industrial workshops, factories and warehouses because they can provide efficient building layouts and relatively large working areas.
For industrial facilities, practical interior space is particularly valuable because production equipment, vehicles, stored materials and lifting systems must operate within the same building.
The exact portal frame arrangement should always be developed according to project-specific requirements, including building dimensions, local design conditions, equipment loads and operational needs.
160-Meter-Long Industrial Building
The workshop is approximately 160 meters long and 55 meters wide.
Buildings of this scale require careful coordination of the structural grid and production layout.
Column spacing and internal structural arrangements can affect:
- Production line positioning
- Equipment installation
- Material movement
- Vehicle access
- Crane operation
- Maintenance access
- Future layout adjustments
For this reason, industrial steel building planning should begin with an understanding of how the facility will actually be used.
Building Height and Industrial Clearance
The recorded building height is approximately 9 meters.
Building height is an important consideration for industrial workshops, particularly when cranes or large production equipment are involved.
The required height should be coordinated with several factors, including:
- Required lifting height
- Crane system dimensions
- Production equipment height
- Structural depth
- Roof configuration
- Maintenance clearance
A building that is too low may restrict industrial operations, while unnecessarily increasing building height may influence structural requirements and project cost.
The appropriate height therefore depends on the actual production process.
Coordinating Cranes with the Main Steel Structure
Crane-supported industrial buildings require coordination between the crane system and the building structure.
The crane supplier and structural engineering team should work from compatible technical information.
For example, the structural engineer may require crane-related data before finalizing the supporting steel structure.
If crane specifications are changed later, the impact may extend beyond the crane itself.
Depending on the project, changes could affect:
- Crane runway beams
- Column sections
- Connection details
- Crane bracket locations
- Foundation reactions
- Building clearances
This makes early equipment coordination an important part of industrial steel building project planning.
Why Late Crane Changes Can Create Project Risk
One common project risk is confirming the building first and changing crane requirements later.
For example, the buyer may initially request a 5-ton crane and later decide that a higher-capacity crane is needed.
Such a change should not be assumed to affect only the crane equipment.
The responsible engineering team needs to evaluate whether the existing structural solution remains suitable.
If fabrication has already started, late changes may also affect drawings, materials, production scheduling and project cost.
For this reason, crane capacity and operating requirements should be confirmed as early as practical.
Structural Design and Quotation Should Use the Same Project Requirements
This project also illustrates an important lesson for industrial steel building buyers.
Two quotations for the same 160 m × 55 m × 9 m workshop should not automatically be considered equivalent.
If one supplier includes four 5-ton overhead cranes in the structural design while another supplier prices the building without considering crane requirements, the two quotations represent different technical scopes.
Industrial buyers should therefore compare not only the final price, but also the design basis behind the quotation.
Important items may include:
- Design loads
- Crane requirements
- Building dimensions
- Local design conditions
- Steel specifications
- Roof and wall systems
- Surface treatment
- Supply scope
Fabrication Accuracy for Industrial Steel Buildings
Prefabricated steel structures depend on accurate manufacturing.
Structural components are produced according to approved fabrication drawings and later assembled as part of the complete building system.
For a large industrial workshop with crane systems, coordination between drawings and fabrication becomes particularly important.
Depending on the project, manufacturing checks may include:
- Member dimensions
- Connection plate locations
- Bolt-hole positions
- Welded assemblies
- Component orientation
- Component identification
Identifying dimensional problems during factory production is generally much easier than discovering them after components arrive at an overseas construction site.
Component Identification and Overseas Delivery
International steel structure projects may involve a large number of individual components transported over long distances.
Clear component identification helps the installation team understand where individual steel members belong according to the erection drawings.
This is especially useful for larger industrial projects where structural steel, secondary members, connections and other materials must be coordinated during site installation.
Organized fabrication and component management therefore form an important link between factory production and overseas project execution.
Industrial Steel Buildings Must Support the Production Process
The structural system of a workshop should ultimately support the business operating inside it.
For facilities using overhead cranes, project planning should consider not only structural strength but also how materials move through the building.
Questions buyers may need to consider include:
- Where do raw materials enter the workshop?
- Which areas require crane coverage?
- Where is heavy equipment positioned?
- How do materials move between production stages?
- What clear height is required?
- Are future cranes or production lines planned?
- Will the building need future expansion?
Answering these questions early can help the engineering team develop a steel structure solution that better supports actual operations.
What Information Should Buyers Provide for a Steel Workshop with Cranes?
When requesting a quotation for an industrial steel workshop with overhead cranes, buyers should provide as much project information as possible.
A practical initial information package may include:
- Project location
- Building length, width and height
- Workshop application
- Number of cranes
- Crane capacity
- Required lifting height
- Available crane technical data
- Production equipment requirements
- Mezzanine requirements if applicable
- Roof and wall requirements
- Local design requirements where available
If some technical information has not yet been finalized, buyers should identify it as an open item rather than allowing different suppliers to make unrelated assumptions.
Project Value
The Thailand paint workshop project demonstrates the application of a portal frame steel structure in an industrial facility requiring multiple overhead cranes.
With a building area of approximately 8,800 m² and dimensions of 160 m × 55 m × 9 m, the workshop provides substantial industrial working space.
The four 5-ton overhead cranes further demonstrate the importance of coordinating structural design with material-handling requirements.
This type of project experience is relevant to manufacturers planning workshops, production facilities and other industrial buildings that require crane systems.
You can explore more international applications in our steel structure projects section.
Xinguangzheng Industrial Steel Structure Solutions
Xinguangzheng provides steel structure solutions for industrial buildings, factories, workshops, warehouses, hangars and other customized applications.
Industrial steel structures can be developed according to actual building dimensions, production requirements, local design conditions, crane systems and equipment needs.
Learn more about our manufacturing and project capabilities on the About Us page.
Conclusion
This 8,800 m² steel structure paint workshop project in Thailand provides a practical example of an industrial portal frame building integrated with overhead crane systems.
The workshop measures approximately 160 m × 55 m × 9 m and contains four 5-ton overhead cranes.
For industrial buyers, the project highlights an important principle: crane requirements should be coordinated with the steel structure from the early engineering and quotation stages rather than treated as an independent item added later.
If you are planning a steel workshop, factory or industrial building with overhead cranes, contact our team with your project location, building dimensions, crane requirements and available technical information for further evaluation.