
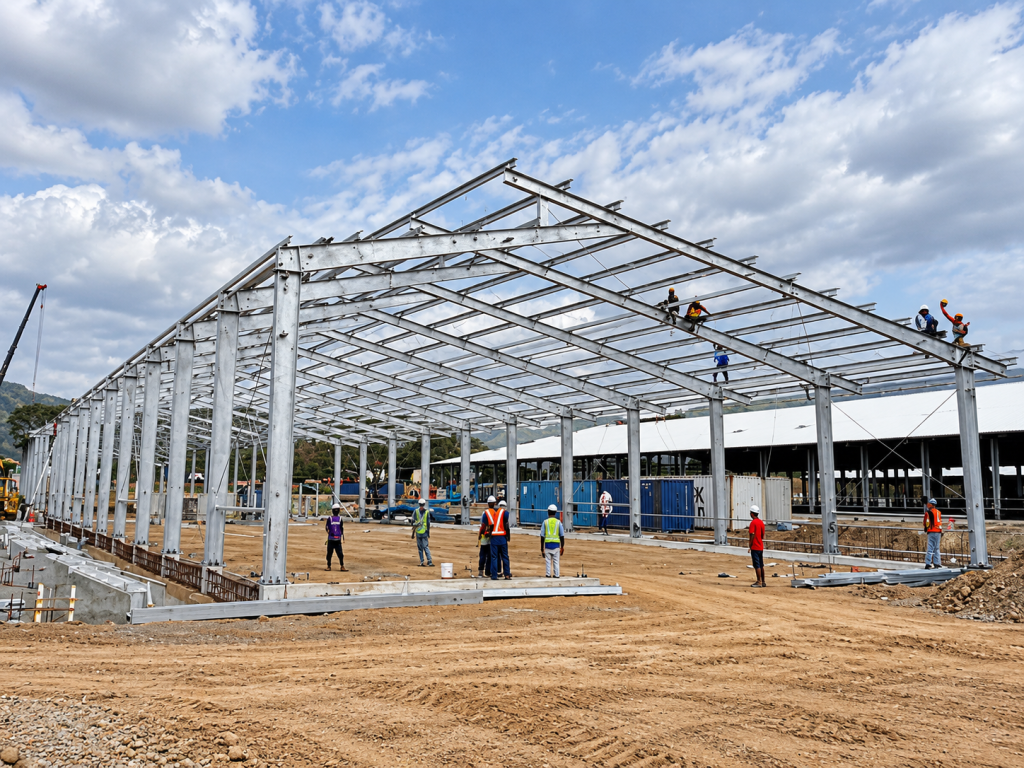
This integrated steel structure cattle farm project in Papua New Guinea demonstrates how steel buildings can support not only livestock housing, but also the wider operational requirements of a modern cattle farming complex.
The project includes multiple functional buildings and areas for breeding, feeding, milking, treatment, equipment storage, feed storage and dairy processing.
The main steel structure cattle shed measures 200 m long, 50 m wide and 6 m high, providing approximately 10,000 m² of building area. According to the published project record, approximately 500 tons of steel were used for the cattle shed.
This project shows how an agricultural steel structure can be planned around livestock workflows rather than treated as a simple enclosed building.
Project Overview
- Project Location: Papua New Guinea
- Project Type: Integrated Cattle Farm Steel Structure Project
- Main Cattle Shed Dimensions: 200 m × 50 m × 6 m
- Main Cattle Shed Area: Approximately 10,000 m²
- Steel Usage: Approximately 500 tons
- Wall and Roof System: 0.5 mm single-color steel panels
- Daylighting: Long double-layer transparent panels
More Than a Single Cattle Shed
One of the most important characteristics of this project is that it was planned as an integrated livestock complex rather than a single cattle building.
The published project information includes facilities such as:
- Guard house
- Water room
- Tractor shed
- Garage
- Generator room
- Grain storage
- Hay storage
- Cow shed
- Heifer shed
- Special-needs cattle shed
- Calf shed
- Milking parlor
- Treatment room
- Cattle walkway
- Dairy processing plant
Together, these facilities support different stages of cattle breeding, daily farm operation, milk production and dairy processing.
For large livestock projects, this type of functional zoning is important because animal housing is only one part of the overall farming system.
10,000 m² Main Steel Structure Cattle Shed
The main cattle shed is approximately 200 meters long and 50 meters wide, creating a building area of about 10,000 m².
A building of this scale requires practical internal planning so that livestock movement, feeding, cleaning, ventilation and daily management can be coordinated within the available space.
Steel structure systems are well suited to agricultural buildings because they can provide relatively large usable spaces while allowing the building arrangement to be customized according to farm requirements.
Depending on the livestock operation, internal areas can be planned around cattle groups, feeding routes, equipment access, cleaning routes and supporting facilities.
Approximately 500 Tons of Structural Steel
According to the project record, approximately 500 tons of steel were used for the cattle shed.
For a large agricultural building, steel consumption is influenced by the building dimensions, structural system, local design conditions and project-specific requirements.
Steel tonnage should therefore not be viewed independently as a measure of building quality or cost.
The structural solution should be developed according to the actual project conditions and engineering requirements.
Building Layout Designed Around Livestock Operations
A cattle farm building should not be planned in the same way as a conventional industrial warehouse.
Livestock projects have their own operational requirements.
Important considerations may include:
- Animal movement routes
- Separation of different cattle groups
- Feed delivery
- Milking operations
- Veterinary treatment
- Cleaning access
- Machinery movement
- Storage requirements
- Ventilation
- Natural lighting
The Papua New Guinea project includes separate facilities for cows, heifers, calves and animals requiring special care, together with dedicated areas for milking and treatment.
This helps demonstrate how steel structure buildings can be integrated into a wider livestock production system rather than used only as basic shelters.
Natural Lighting for the Cattle Shed
The project uses long double-layer transparent panels to introduce daylight into the building.
Natural lighting is an important consideration for large livestock buildings because a cattle shed can be very deep and extensive.
Daylighting elements can help reduce dependence on artificial lighting during suitable daytime conditions while improving the internal environment.
The exact quantity, position and specification of transparent panels should be determined according to the project layout, climate conditions and building requirements.
Roof and Wall Enclosure System
The published project information specifies 0.5 mm single-color steel panels for the roof and walls.
The enclosure system of an agricultural steel building affects more than external appearance.
Depending on local conditions, buyers may need to consider:
- Weather protection
- Ventilation requirements
- Heat control
- Natural lighting
- Corrosion protection
- Cleaning requirements
- Local climate conditions
Different livestock projects may therefore require different wall configurations, roof systems, openings or insulation arrangements.
Ventilation Is a Key Consideration in Cattle Farm Buildings
Large livestock buildings generate heat, moisture and odors, making ventilation an important part of project planning.
The steel structure itself provides the main structural framework, while the overall building design should coordinate openings, roof configuration, wall arrangement and other ventilation measures according to the farm’s requirements.
There is no single ventilation solution suitable for every cattle farm.
Local temperature, humidity, rainfall, wind conditions, animal density and farm management methods can all influence the final design.
Feed and Hay Storage as Part of the Farm System
The project includes grain storage and hay storage facilities.
This is important because large cattle farms require reliable feed management as part of daily operations.
Separating livestock housing from feed storage and machinery areas can help create a clearer operational layout.
Steel structure buildings can be customized for different agricultural uses, allowing cattle sheds, storage buildings and equipment shelters to be planned as connected parts of the same project.
Milking and Dairy Processing Facilities
The project also includes a milking parlor and dairy processing plant.
This expands the project beyond livestock accommodation and demonstrates the integration of breeding, milk collection and processing functions within the same agricultural complex.
Different functional buildings may have different structural, hygiene, access and equipment requirements.
For this reason, an integrated cattle farm project should be planned according to the operational requirements of each area rather than applying exactly the same building solution everywhere.
Equipment and Vehicle Access
Modern cattle farms rely on tractors, feed handling equipment, maintenance vehicles and other machinery.
The Papua New Guinea project includes a tractor shed and garage, reflecting the importance of equipment support in a large livestock operation.
When planning agricultural steel buildings, vehicle access, door dimensions, turning space and internal circulation should be considered early.
Incorrectly positioned columns, doors or bracing can interfere with equipment movement, so operational requirements should be coordinated before fabrication begins.
Why Steel Structures Are Suitable for Large Cattle Farms
Steel structures provide several practical characteristics that can make them suitable for large livestock projects.
Flexible Building Dimensions
Building length, width, height and internal arrangement can be customized according to livestock capacity and operational requirements.
Efficient Use of Interior Space
Structural layouts can be developed to provide practical internal areas for livestock movement, feeding and equipment access.
Prefabricated Manufacturing
Structural steel components can be manufactured in a controlled factory environment according to approved project drawings before being delivered to the construction site.
Integration With Supporting Buildings
A cattle farm may require several different building types. Steel structures can be applied to livestock sheds, storage buildings, machinery shelters and other supporting facilities.
Future Operational Flexibility
Depending on the structural design and project planning, steel buildings can offer flexibility for changing farm layouts or future development.
Any future modification or expansion should still be evaluated by the responsible engineering team.
Important Design Considerations for Overseas Cattle Farm Projects
A cattle farm in Papua New Guinea may have different design requirements from a similar building in another country.
Before developing an agricultural steel structure solution, project teams should confirm information such as:
- Project location
- Building dimensions
- Number and type of livestock
- Farm operating process
- Local wind conditions
- Rainfall and climate conditions
- Ventilation requirements
- Roof and wall requirements
- Equipment and vehicle access
- Feed and storage requirements
- Local design standards
These factors can influence the structural system and overall building solution.
Agricultural Projects Require More Than Structural Design
For agricultural buildings, structural strength is essential, but the building must also support the way the farm operates every day.
A technically strong building that does not coordinate with livestock movement, feeding, cleaning or equipment access may still create operational problems.
This is why agricultural steel structure projects benefit from early coordination between the owner, farm planners, engineering teams and building supplier.
Project Value
The Papua New Guinea cattle farm project demonstrates how steel structures can support a complete livestock production environment.
The main 10,000 m² cattle shed provides a large agricultural building space, while the overall farm includes facilities for different cattle groups, feed storage, machinery, milking, animal treatment and dairy processing.
Rather than viewing each building independently, the project illustrates the value of coordinating multiple functional areas around the wider farming process.
You can explore more international applications in our steel structure projects section.
Xinguangzheng Steel Structure Solutions for Agricultural Projects
Xinguangzheng provides steel structure solutions for a range of industrial, commercial and agricultural building applications.
For livestock projects, building solutions can be developed according to project size, local conditions, farm operations and technical requirements.
Learn more about our manufacturing and project capabilities on the About Us page.
Conclusion
This integrated cattle farm steel structure project in Papua New Guinea demonstrates the application of steel buildings in large-scale livestock farming.
The main cattle shed measures 200 m × 50 m × 6 m, covers approximately 10,000 m² and uses approximately 500 tons of steel.
The wider project includes cattle housing, calf and heifer facilities, feed and hay storage, equipment buildings, a milking parlor, treatment facilities and dairy processing areas.
For overseas livestock projects, successful building planning requires coordination between structural requirements and the actual farming process.
If you are planning a cattle farm, livestock building or other agricultural steel structure project, contact our team with your project location, building dimensions and operational requirements for further evaluation.