
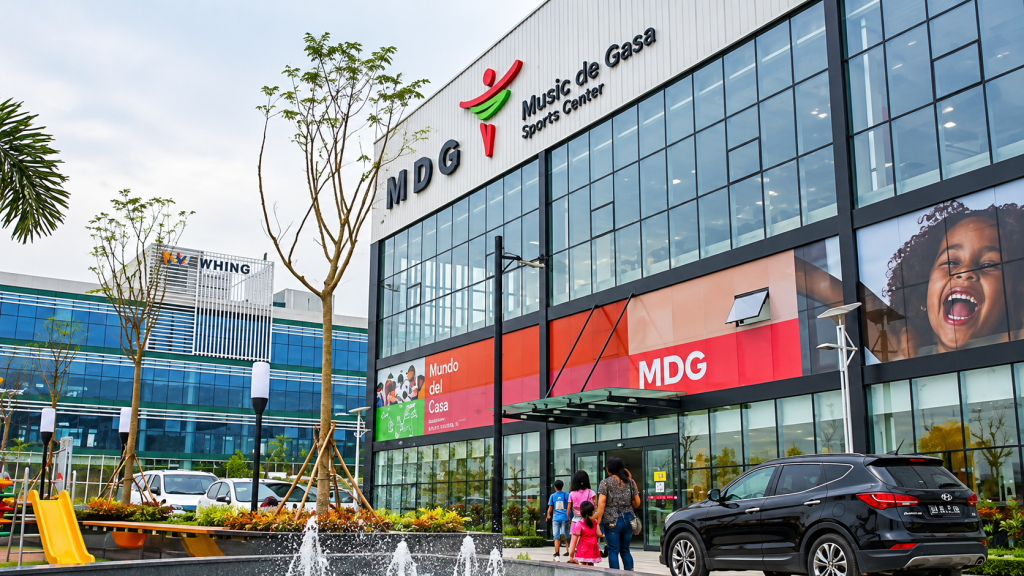
6-Storey Steel Frame Supermarket Project in Angola
This steel frame supermarket project in Angola is a six-storey commercial building developed with a multi-storey steel frame structural system.
The project measures approximately 100 m in length, 80 m in width and 48 m in height. Its main structure uses welded H-section steel, while PU sandwich panels are used for the roof and wall systems. The exterior also incorporates aluminium-plastic panels and glass curtain wall elements to meet the architectural requirements of a modern commercial building.
The foundation system is a concrete strip foundation.
For a multi-storey supermarket, the structural solution must support much more than the external building envelope. The steel frame needs to work together with the commercial floor layout, circulation, façade system, building services and the functional requirements of a large retail facility.
Project Overview
- Project Location: Angola
- Building Type: Six-storey steel frame supermarket
- Building Dimensions: 100 m × 80 m × 48 m
- Main Structure: Welded H-section steel frame
- Roof System: PU sandwich panels
- Wall System: PU sandwich panels
- External Finish: Aluminium-plastic panels and glass curtain wall
- Foundation: Concrete strip foundation
Why Use a Steel Frame for a Multi-Storey Supermarket?
A multi-storey supermarket needs a structural system that can support commercial use while maintaining flexible internal space.
Compared with a simple single-storey warehouse, a six-storey retail building introduces additional coordination requirements. The structural grid must work with floor layouts, vertical circulation, façade systems, building services and commercial operations.
A steel frame system can provide several practical advantages for this type of project.
Flexible Commercial Floor Layout
Retail buildings usually require flexible internal layouts for product display areas, customer circulation, storage zones and service spaces.
The structural column arrangement therefore needs to be coordinated with the intended use of each floor.
For a supermarket project, this may include:
- Retail display areas
- Customer circulation routes
- Storage areas
- Loading and goods-handling zones
- Vertical transportation
- Mechanical and electrical services
- Façade and entrance systems
Using a steel frame allows the structural layout to be developed around these functional requirements rather than treating the building simply as an enclosed box.
Suitable for Multi-Storey Construction
Multi-storey steel structures require careful control of the relationship between columns, beams, floor systems and lateral stability.
As the number of floors increases, the design needs to consider how loads are transferred through the building and into the foundation.
The Angola supermarket project uses a welded H-section steel frame as the main structural system.
This type of fabricated steel member is widely used in engineered steel buildings because section sizes can be selected according to the structural requirements of the project.
100 m × 80 m × 48 m Building Dimensions
The documented overall dimensions of the Angola supermarket are approximately:
- Length: 100 m
- Width: 80 m
- Height: 48 m
These dimensions make the project very different from a typical low-rise supermarket.
A building of this height requires the structural engineer to consider not only gravity loads but also lateral stability and the interaction between the steel frame, bracing system, façade and foundation.
For buyers planning a similar multi-storey commercial steel building, the overall dimensions are only the starting point.
The manufacturer also needs information about:
- Number of floors
- Floor-to-floor heights
- Use of each floor
- Required column spacing
- Floor loads
- Equipment loads
- Escalator and elevator openings
- Mechanical and electrical service zones
- Wind and seismic design conditions
- Local building code requirements
Welded H-Section Steel Frame
The main structural system of the Angola project uses welded H-section steel members.
For a multi-storey commercial building, the main steel frame must be designed as a coordinated structural system rather than as a collection of individual beams and columns.
Important considerations may include:
- Column loads from multiple floors
- Beam spans
- Floor loading
- Connection design
- Lateral stability
- Bracing arrangement
- Deflection control
- Foundation reactions
The final member sizes should therefore be determined from the actual structural design requirements of each project.
Commercial Buildings Need More Than Structural Capacity
A supermarket must also function efficiently as a commercial building.
This means structural planning should be coordinated with how customers, staff and goods move through the building.
Before finalizing the structural grid for a similar project, the project team should consider:
- Main entrances
- Customer circulation
- Goods delivery routes
- Loading areas
- Emergency exits
- Stairs and elevators
- Escalators where required
- Retail display layout
- Back-of-house storage
- Mechanical service areas
If these requirements are not coordinated early, structural columns or bracing may conflict with the final commercial layout.
PU Sandwich Panel Roof and Wall System
The documented enclosure system for the Angola supermarket includes PU sandwich panels for the roof and walls.
For a commercial steel building, the building envelope needs to be coordinated with structural framing, insulation requirements, drainage and façade detailing.
Panel selection for a new project should be based on the local climate and the required performance of the building.
Important items to confirm may include:
- Panel thickness
- Insulation requirements
- Roof drainage
- Waterproofing details
- Fire-performance requirements
- External appearance
- Connection details between panels and steel framing
Aluminium-Plastic Panels and Glass Curtain Wall
The exterior finish of this project includes aluminium-plastic panels and glass curtain wall elements.
This is an important difference between a commercial steel building and many conventional industrial steel structures.
A warehouse may use metal wall panels across most of its exterior, while a supermarket or shopping building often requires a more architectural façade.
Façade systems may need to coordinate with:
- Steel frame positions
- Entrance areas
- Window openings
- Curtain wall support
- Signage
- Weather sealing
- Building movement
The structural and architectural systems should therefore be reviewed together during the design stage.
Concrete Strip Foundation
The documented foundation system for the Angola supermarket is a concrete strip foundation.
Foundation design is normally affected by both the steel structure and the local site conditions.
For a new overseas project, the final foundation solution should be confirmed using project-specific information such as:
- Column reactions
- Building loads
- Local soil conditions
- Geotechnical information
- Local structural requirements
Buyers should therefore avoid copying foundation dimensions from another steel building project simply because the superstructure appears similar.
What Makes a Multi-Storey Supermarket Different From a Steel Warehouse?
Both buildings may use structural steel, but their design priorities can be very different.
A warehouse generally focuses heavily on storage space, logistics circulation and large open areas.
A multi-storey supermarket must also coordinate retail functions across several levels.
This may create additional requirements for:
- Higher floor loads
- Vertical circulation
- Multiple floor openings
- Architectural façades
- Customer comfort
- Building services
- Fire and evacuation planning
- Commercial space flexibility
For this reason, a supplier experienced only in simple single-storey steel sheds may not approach a multi-storey commercial project in the same way as a manufacturer familiar with more complex steel frame buildings.
Why Project Drawings Are Important Before Fabrication
For a six-storey steel frame building, drawing coordination becomes especially important before production begins.
The fabrication team needs confirmed information for structural members, connections and component identification.
The project team should also coordinate the steel structure with architectural and building-service requirements.
Before fabrication, important drawings may include:
- Structural layout drawings
- Column and beam plans
- Connection details
- Floor framing layouts
- Bracing layouts
- Façade interface details
- Opening locations
- Fabrication drawings
For overseas projects, clear component identification is also important because the steel structure will later need to be assembled at the destination site.
What Should Buyers Provide for a Similar Steel Frame Supermarket?
If you are planning a supermarket, shopping center or other multi-storey commercial steel building, providing complete project information can help the manufacturer review the structural concept more accurately.
Useful information includes:
- Project country and city
- Site plan
- Building length, width and height
- Number of floors
- Use of each floor
- Floor-to-floor height
- Required column spacing
- Expected floor loads
- Architectural drawings
- Escalator and elevator locations
- Façade requirements
- Roof and insulation requirements
- Wind load
- Seismic requirements
- Local building code
- Available geotechnical information
If architectural or structural drawings are already available, they can be reviewed before the manufacturer prepares the final steel structure proposal.
Other Xinguangzheng Commercial Steel Structure Projects
The Angola supermarket is one example of a multi-storey commercial steel frame project.
Xinguangzheng also has experience with other commercial steel building applications, including supermarkets, showrooms, stadiums and other public or commercial buildings.
For example, the Costa Rica steel supermarket project uses a very different single-storey modular structural concept, demonstrating how the structural solution changes according to the function and scale of the building.
You can also browse more Xinguangzheng steel structure projects from different countries and building applications.
Steel Structure Manufacturing for Overseas Commercial Projects
Qingdao Xinguangzheng Steel Structure Co., Ltd. provides steel structure design, manufacturing, project support and global delivery for overseas steel building projects.
For a commercial steel frame building, the project should begin with a clear understanding of the building use, architectural layout, structural requirements and local design conditions.
The manufacturer can then review the available information and coordinate the structural solution and fabrication scope according to the project requirements.
Learn more about our capabilities as a steel structure manufacturer in China.
Planning a Multi-Storey Steel Frame Commercial Building?
The Angola six-storey supermarket shows how a steel frame system can be applied to a large multi-level commercial building rather than only to warehouses or industrial workshops.
For a similar project, buyers should define the building function, floor arrangement, façade requirements, local design conditions and technical scope before requesting a final quotation.
If you already have architectural drawings, a site plan or preliminary building dimensions, these can be used as the starting point for technical review.
Contact Xinguangzheng to discuss your commercial steel structure project.