
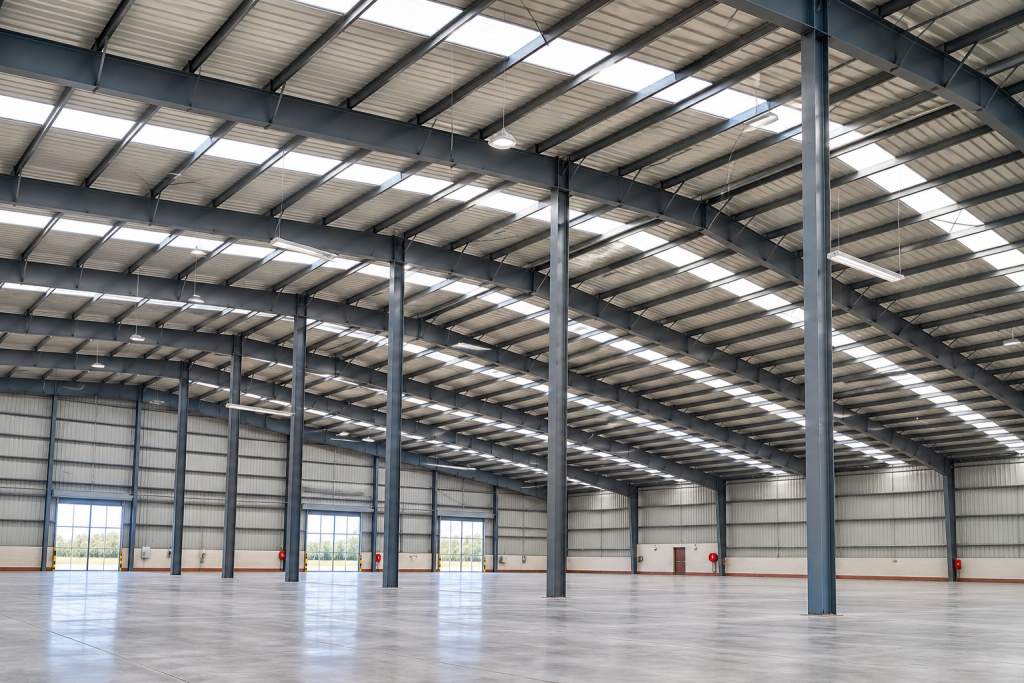
This steel structure warehouse project in Lilongwe, Malawi, was developed for storage and logistics operations, with the building layout designed around practical use, loading activities and vehicle access.
The project consists of two steel structure warehouse sections. One building measures 90 m × 50 m × 8 m, while the second measures 100 m × 50 m × 8 m. Both use a steel portal frame structural system.
A key feature of the project is the loading-area arrangement. A large awning provides covered space for vehicle operations, while the lower part of the wall uses an approximately 2 m high brick wall combined with steel wall panels above.
Project Overview
- Project location: Lilongwe, Malawi
- Project type: Steel structure warehouse
- Building section 1: 90 m × 50 m × 8 m
- Building section 2: 100 m × 50 m × 8 m
- Structural system: Steel portal frame
- Main structure: Welded H-section steel columns and beams
- Secondary structure: Galvanized C/Z purlins
- Roof panels: V-840
- Wall panels: V-900
- Skylight sheet: V-840
- Wall base: Approximately 2 m high brick wall
- Loading area: Large external awning
- Steel coating: Medium-grey anti-corrosion primer
A Warehouse Layout Designed Around Daily Operations
For an industrial warehouse, the structural frame is only one part of the project.
The building also needs to support the actual movement of goods, trucks, forklifts and personnel.
In this Malawi project, the large awning at the loading side creates a sheltered area for loading and unloading activities. This type of arrangement can be useful for warehouses where vehicles need to stop close to the building while goods are transferred between the warehouse and transport vehicles.
For buyers planning a similar project, loading-bay positions and vehicle routes should therefore be discussed before the structural layout is finalized.
Two Warehouse Sections for a Larger Storage Operation
The project includes two separate steel structure building sections:
- 90 m × 50 m × 8 m
- 100 m × 50 m × 8 m
This type of multi-building arrangement can be useful when different warehouse functions need to be separated or when the project requires a larger overall storage and logistics area.
For another project, the number and size of warehouse buildings should be determined according to the buyer’s own storage capacity, material flow, site layout and future operational requirements.
Steel Portal Frame Structural System
The Malawi warehouse uses a steel portal frame system with welded H-section steel columns and beams.
Portal frame structures are commonly used for industrial warehouses because they can provide large interior spaces while allowing the structural grid to be coordinated with storage and logistics requirements.
When planning a warehouse, buyers should not decide the structural grid independently from the operating layout.
Column spacing and clear span can influence:
- Rack arrangement
- Forklift routes
- Truck access
- Storage density
- Door locations
- Loading and unloading efficiency
- Future changes to the warehouse layout
The correct structural solution should therefore follow the intended use of the warehouse.
Brick Wall Base Combined With Steel Wall Panels
One visible feature of this project is the approximately 2 m high brick wall at the lower part of the building envelope.
Steel wall panels are installed above this masonry section.
For warehouse projects, this type of wall arrangement may be considered where the lower part of the building needs a more robust enclosure around areas exposed to daily operational activity.
However, wall systems should always be selected according to the specific project, including site conditions, building use, local construction methods and the buyer’s requirements.
Roof, Wall and Skylight Components
The documented project specifications include V-840 roof panels, V-900 wall panels and V-840 skylight sheets.
For buyers comparing warehouse quotations, the roof and wall system should be clearly defined because two suppliers may quote the same steel frame dimensions with very different enclosure specifications.
Important points to confirm include:
- Roof panel type
- Wall panel type
- Whether insulation is required
- Skylight requirements
- Gutters and downpipes
- Flashings and trims
- Doors and openings
A quotation should be compared based on the complete building specification rather than only the steel frame price.
Large Awning for Loading and Vehicle Operations
The large external awning is one of the most practical features of this Malawi warehouse.
For warehouses used for distribution or frequent loading activities, an awning can provide covered working space at the building perimeter and help organize the interface between vehicles and the warehouse.
When planning a similar building, buyers should identify:
- Truck approach direction
- Loading and unloading positions
- Required canopy depth
- Door positions
- Forklift movement areas
- Pedestrian circulation
These requirements should be discussed together with the steel structure rather than added after the main building layout has already been decided.
Prefabricated Steel Components for International Delivery
The steel components for this project were prefabricated in China and shipped to Malawi for site assembly.
For international steel structure projects, this means fabrication and transportation need to be considered together.
The dimensions of structural members, packing sequence and container loading arrangement can all influence delivery planning.
Before ordering, buyers should therefore clarify the complete supply scope and confirm which items are included in the quotation.
These may include:
- Main steel structure
- Secondary steel structure
- Roof and wall panels
- Skylight sheets
- Bolts and connection components
- Anchor bolts
- Flashings and trims
- Doors and windows
- Packing
- Container loading
- Transportation scope
Read: Low Steel Structure Quote? 8 Hidden Costs Buyers Should Check Before Ordering
What Buyers Can Learn From This Malawi Warehouse Project
This project provides several useful references for buyers planning an industrial warehouse.
1. Warehouse design should start from operations.
Storage capacity, vehicle movement and loading activities should be considered together with the structural layout.
2. Loading areas can be an important part of the building.
The large awning in this project shows how external operating areas can be integrated into the warehouse arrangement rather than treated as a later addition.
3. Building-envelope specifications matter.
The combination of steel wall panels, a brick wall base and skylight components forms part of the actual warehouse specification and should be included when quotations are compared.
4. Multiple warehouse buildings should be planned as one site.
When a project includes more than one warehouse section, vehicle circulation, loading zones and the relationship between buildings should be considered at the site-planning stage.
Information to Prepare for a Similar Steel Warehouse Project
If you are planning a warehouse, logistics building or distribution facility, useful information for an initial project discussion includes:
- Project country and city
- Building use
- Required length, width and height
- Number of warehouse buildings
- Required clear span
- Storage method and rack layout
- Truck and forklift routes
- Loading and unloading positions
- Door sizes and locations
- Canopy or awning requirements
- Roof and wall specifications
- Insulation requirements
- Local wind, snow and seismic information, if available
- Any available site layout or architectural drawings
The more clearly these requirements are defined, the easier it becomes to develop and compare technically consistent steel structure proposals.
Planning a Steel Structure Warehouse?
The Lilongwe, Malawi project demonstrates how a steel portal frame warehouse can be coordinated with storage, loading and logistics requirements.
The dimensions and specifications shown on this page belong to this documented project and should not be treated as standard specifications for another site.
Each new warehouse should be developed according to its own building use, site conditions, storage system, operating layout and local design requirements.
If you are planning a warehouse or logistics building, send Xinguangzheng your project location, approximate building dimensions, loading requirements and available drawings for an initial project discussion.
WhatsApp: +86 178 0625 1079