
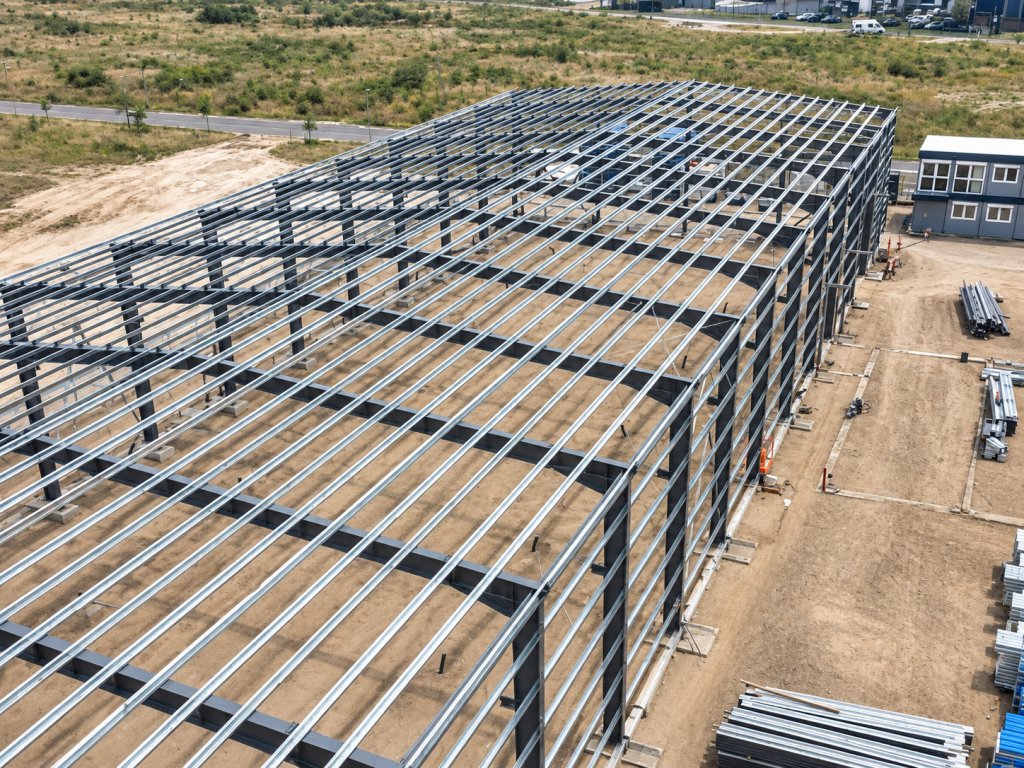
This steel structure warehouse project in Germany is a documented international project completed by Xinguangzheng for industrial storage use.
The warehouse measures approximately 80 m × 100 m × 8 m and uses approximately 500 tons of structural steel. Xinguangzheng was responsible for the steel structure design and production for the project.
For international buyers evaluating a steel structure warehouse manufacturer in China, this project provides a practical reference of Xinguangzheng’s experience in designing and manufacturing large industrial storage buildings for overseas markets.
Project Facts
- Manufacturer: Xinguangzheng
- Project Location: Germany
- Project Type: Steel Structure Warehouse
- Building Dimensions: Approximately 80 m × 100 m × 8 m
- Approximate Footprint: 8,000 m²
- Steel Consumption: Approximately 500 tons
- Application: Industrial storage
- Services Provided: Steel structure design and production
A Large Steel Warehouse Designed for Storage Operations
The primary purpose of this project was to provide a practical industrial space for storage operations.
For a warehouse of this scale, structural planning needs to consider not only the external dimensions of the building but also how the internal space will be used.
Important considerations can include:
- Storage layout
- Movement of goods
- Material handling routes
- Required working space
- Column arrangement
- Access for loading and unloading
The original project record highlights the importance of maximizing usable interior space and reducing unnecessary obstructions for storage and movement.
This is especially important for large industrial warehouses where the efficiency of the internal layout can directly affect daily operations.
80 m × 100 m Warehouse Configuration
The warehouse has dimensions of approximately 80 m in width, 100 m in length and 8 m in height.
Based on these dimensions, the building provides an approximate footprint of 8,000 m².
A warehouse of this scale can support different storage and industrial applications depending on the customer’s operational layout.
The original project information identifies possible uses including logistics, manufacturing, wholesale and other storage-related operations.
For international steel warehouse projects, the dimensions should always be coordinated with the actual operational requirements instead of selecting a standard building size without considering how the facility will be used.
Approximately 500 Tons of Structural Steel
The original project record states that approximately 500 tons of steel were used for the warehouse structure.
The amount of steel required for a project depends on many factors, including:
- Building dimensions
- Structural layout
- Design loads
- Column spacing
- Building height
- Local structural requirements
- Connection design
For this reason, buyers should not compare steel warehouse quotations based only on total steel weight.
A reliable comparison should also consider whether the proposed structural system satisfies the actual project requirements.
Steel Structure Design by Xinguangzheng
Xinguangzheng was responsible for the steel structure design of the Germany warehouse project.
For an overseas steel building, the design stage is important because the structural solution needs to coordinate building dimensions, functional requirements and project-specific technical conditions before production begins.
The design process for an industrial warehouse may involve:
- Confirming the overall building dimensions
- Reviewing the intended warehouse application
- Planning the structural layout
- Coordinating usable interior space
- Preparing structural information for production
- Confirming connection and fabrication requirements
Clear technical coordination before manufacturing helps reduce unnecessary changes during later project stages.
Steel Structure Production
In addition to design, Xinguangzheng also provided steel structure production for this warehouse project.
Prefabricated steel structures rely heavily on manufacturing accuracy because the structural components must correspond to the approved design and connection requirements.
Important production considerations include:
- Material specification control
- Component dimensions
- Fabrication accuracy
- Welding quality
- Connection preparation
- Component identification
- Inspection before completion
For international projects, accurate fabrication is especially important because correcting structural components after they have reached the destination can create additional time and cost.
Why Interior Space Matters in a Steel Warehouse
The value of a warehouse is determined not only by its total area but also by how efficiently that area can be used.
Columns, structural members, doors, loading areas and internal transportation routes all affect storage efficiency.
For this Germany warehouse project, the original project description specifically emphasizes the objective of creating an open and practical interior space for storage and movement.
For buyers planning a similar warehouse, several questions should therefore be considered early:
- What products will be stored?
- How will goods enter and leave the building?
- Will forklifts or other equipment operate inside?
- What storage rack system will be used?
- Is a large clear span required?
- Will the building need future expansion?
These operational requirements can affect the final steel structure solution.
Why Prefabricated Steel Structures Are Suitable for Warehouse Projects
Steel structures are widely used for industrial warehouses because major structural components can be fabricated before site assembly.
This approach allows the structural design and production process to be coordinated before the components reach the construction site.
For warehouse projects, prefabricated steel structures can also accommodate different requirements for:
- Building width and length
- Storage height
- Column arrangement
- Large internal spaces
- Doors and loading access
- Future operational changes
The final solution should always be developed according to the project rather than treated as a universal standard building.
A Real International Warehouse Project by Xinguangzheng
Real completed projects are useful when evaluating a steel structure manufacturer.
Instead of relying only on general statements about production capability, international buyers can examine project information such as:
- Project country
- Building dimensions
- Steel quantity
- Building application
- Scope of services
- Real project photographs
The Germany warehouse project provides this type of documented reference.
With dimensions of 80 m × 100 m × 8 m and approximately 500 tons of structural steel, it demonstrates Xinguangzheng’s experience in steel structure design and production for an overseas industrial storage project.
Other Xinguangzheng Steel Warehouse and Industrial Projects
Xinguangzheng has documented steel structure projects for different industrial applications and international markets.
Examples include steel warehouses, industrial workshops, factories, aircraft hangars and other customized buildings.
A separate warehouse project in Panama, for example, uses a 100 m × 50 m × 15 m building configuration for storage and logistics operations.
These projects show that warehouse solutions can differ significantly according to project location, dimensions and operational requirements.
Explore more completed projects:
Xinguangzheng Steel Structure Projects
What Information Should Buyers Provide for a Steel Warehouse Project?
If you are planning to buy a prefabricated steel warehouse from China, providing clear project information helps the manufacturer evaluate an appropriate solution.
Useful information includes:
- Project location: Country and city
- Building use: Storage, logistics, manufacturing or other application
- Building dimensions: Length × width × height
- Required clear span: If applicable
- Storage system: Floor storage or rack storage
- Material-handling equipment: Forklifts, cranes or other equipment
- Door requirements: Size, quantity and location
- Local design requirements: Wind, snow, seismic or applicable standards
- Available drawings: Architectural or preliminary drawings if available
If the project is still at an early stage, the buyer can first provide the country, intended use and approximate building dimensions for initial discussion.
Frequently Asked Questions
Where is this Xinguangzheng steel warehouse project located?
The project is located in Germany.
What are the dimensions of the warehouse?
The building measures approximately 80 m × 100 m × 8 m.
How much steel was used?
According to the original project record, approximately 500 tons of steel were used.
What services did Xinguangzheng provide?
Xinguangzheng provided steel structure design and production for the project.
What is the warehouse used for?
The project was developed primarily for industrial storage purposes.
Can Xinguangzheng provide customized steel warehouses?
Xinguangzheng provides customized steel structure solutions based on project location, dimensions, building use and technical requirements.
Project Value
The Germany steel structure warehouse provides a documented example of Xinguangzheng’s international industrial building experience.
The 80 m × 100 m × 8 m warehouse uses approximately 500 tons of structural steel, with Xinguangzheng responsible for both steel structure design and production.
For international buyers looking for a steel warehouse manufacturer in China, projects such as this provide practical evidence of experience with large industrial storage buildings.
Planning to Buy a Steel Warehouse from China?
If you are planning a warehouse, logistics building, industrial storage facility or other prefabricated steel building, send Xinguangzheng your project location, dimensions and operational requirements.
WhatsApp: +86 178 0625 1079