
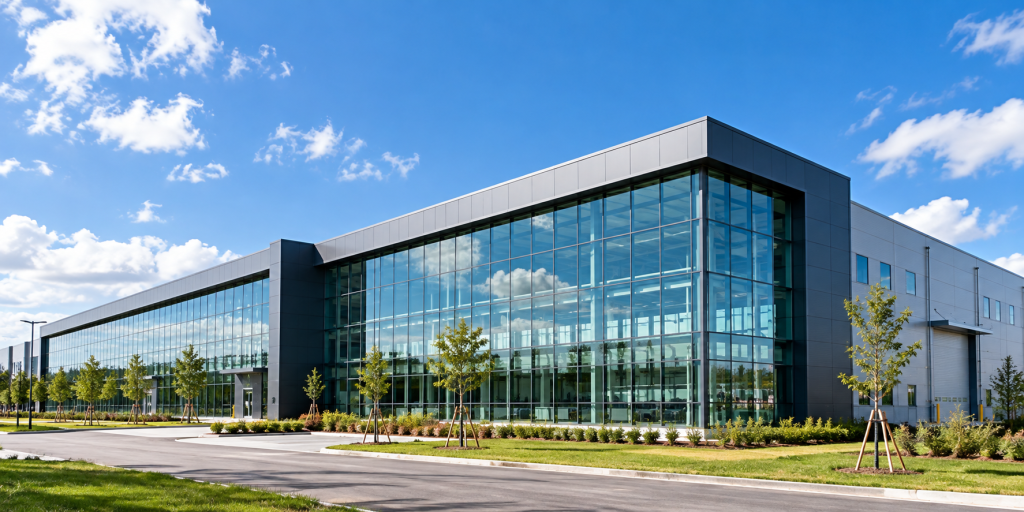
This 3,100 m² steel structure showroom project in Breda, Netherlands is a documented commercial steel building project by Xinguangzheng.
The project combines a prefabricated steel structural system with a large glass curtain wall, horizontal exterior wall panels and an insulated roof system to create an open commercial space for product display.
Unlike a conventional industrial warehouse, a showroom needs to balance structural performance with appearance, daylight, interior flexibility and the customer-facing function of the building.
This Netherlands project provides a practical example of how steel structures can be used not only for warehouses and factories, but also for modern commercial buildings.
Project Facts
- Manufacturer: Xinguangzheng
- Project Location: Breda, Netherlands
- Project Type: Steel Structure Showroom
- Building Application: Commercial display space
- Total Floor Area: Approximately 3,100 m²
- Primary Structure: Q355B welded H-section steel columns and beams
- Secondary Structure: Galvanized C/Z purlins
- Front Facade: Large glass curtain wall system
- Wall System: 780-type horizontal large-wave panels
- Roof System: Color-coated steel sheets with insulation
- Surface Protection: Anti-corrosion surface treatment
A Commercial Steel Building Rather Than a Conventional Warehouse
Steel structures are often associated with warehouses, workshops and factories, but the same structural technology can also be adapted to commercial buildings.
The Netherlands showroom project was developed as a display-oriented commercial space where the appearance of the building is an important part of its function.
The front elevation uses a large glass curtain wall, helping create a more open and contemporary appearance than a typical enclosed industrial building.
Behind the architectural facade, the steel frame provides the primary structural system required to support the building.
This combination allows the project to address two different requirements at the same time: structural functionality and commercial presentation.
3,100 m² of Flexible Commercial Space
The project has a total floor area of approximately 3,100 m².
For a showroom, interior flexibility is particularly important because display areas may need to change as products, exhibitions or commercial requirements evolve.
The use of steel columns and beams helps create broad interior areas that can support different display layouts.
When planning a commercial steel building, buyers should consider not only the total floor area but also how customers, staff, products and equipment will move through the building.
Important planning questions can include:
- How large should the main display area be?
- Where should the main customer entrance be located?
- How much transparent facade area is required?
- Are offices or meeting spaces required?
- Will large products need to be moved through the building?
- Does the interior layout need to change in the future?
These functional requirements can influence the final structural and architectural arrangement.
Q355B Welded H-Section Steel Structure
The primary structural system uses Q355B welded H-section steel for the main columns and beams.
Welded H-section members are commonly used in steel buildings because their dimensions can be developed according to structural requirements.
The secondary structure uses galvanized C/Z purlins to support the roof and wall systems.
Together, the primary and secondary steel components form the structural framework of the showroom.
For an overseas prefabricated steel building, coordination between structural drawings, fabrication dimensions and connection details is especially important because the components need to correspond correctly when they reach the project site.
Large Glass Curtain Wall for the Front Facade
One of the most distinctive features of the Netherlands showroom is its large glass curtain wall at the front of the building.
For a commercial showroom, the facade has a different role from the enclosure of an industrial warehouse.
It needs to support the visual identity of the building while also creating a suitable environment for displaying products.
The large glazed facade introduces natural light into the interior and creates visual connection between the showroom and the exterior.
However, curtain walls also need to be coordinated carefully with the steel structure.
Relevant coordination can include:
- Structural opening dimensions
- Connection locations
- Facade support requirements
- Movement and tolerances
- Waterproofing interfaces
- Coordination with the roof and wall systems
For this reason, commercial steel buildings with large glass facades should be considered as integrated building systems rather than treating the steel frame and facade as completely separate elements.
Horizontal Large-Wave Wall Panels
The exterior wall system uses 780-type horizontal large-wave panels.
The horizontal arrangement gives the building a different visual character from the vertically installed wall sheets commonly seen on industrial warehouses.
For commercial projects, wall panel direction, profile and appearance can influence the architectural expression of the building.
These decisions should therefore be discussed together with the overall facade design rather than selected only according to basic enclosure requirements.
Insulated Roof System
The roof uses color-coated steel sheets together with insulation.
For a commercial showroom, the building envelope needs to support the intended indoor environment as well as protect the building from weather.
Roof and wall requirements may depend on:
- Local climate
- Indoor temperature requirements
- Building use
- Heating or cooling strategy
- Daylighting requirements
- Architectural appearance
These requirements should ideally be confirmed during the early project stage because they affect both the enclosure system and the quotation.
Surface Protection for the Steel Structure
The documented project specification includes anti-corrosion surface protection for the steel components.
Surface protection is an important consideration for international steel structure projects because environmental exposure differs from one project location to another.
Buyers should confirm the required surface-treatment system according to the project specification and local conditions before fabrication begins.
A quotation that only states “painted steel” may not provide enough detail for comparison. The actual treatment specification should be reviewed together with the structural supply scope.
Why Steel Structures Work Well for Showrooms
A commercial showroom often requires a combination of large usable space and distinctive architecture.
Steel structural systems can support this type of project because the frame can be coordinated with different facade and interior arrangements.
Potential applications include:
- Automobile showrooms
- Furniture display centers
- Industrial equipment showrooms
- Corporate exhibition spaces
- Commercial retail buildings
- Brand experience centers
The structural solution should always be developed according to the actual commercial function rather than assuming that every showroom requires the same building configuration.
Commercial Appearance and Structural Engineering Must Be Coordinated
One of the main differences between a commercial steel building and a basic industrial building is the importance of architectural coordination.
For the Netherlands showroom, the steel frame, glass curtain wall, horizontal wall panels and insulated roof system work together as parts of one building.
If these systems are developed independently without sufficient coordination, conflicts can appear in opening dimensions, connection locations, facade interfaces and installation sequencing.
International buyers planning similar projects should therefore provide both functional and architectural requirements during the early design stage.
A Real Commercial Steel Building Reference in Europe
This project provides a useful reference for buyers who associate prefabricated steel structures only with factories and warehouses.
The 3,100 m² showroom in Breda demonstrates that a steel structural system can also support a modern commercial building with a large transparent facade and customized exterior cladding.
For buyers evaluating a commercial steel building manufacturer in China, documented international projects can provide useful evidence of experience across different building applications.
Xinguangzheng maintains a portfolio of steel structure projects covering industrial, commercial and agricultural applications.
View More Xinguangzheng Steel Structure Projects
What Information Is Needed for a Commercial Steel Building Project?
If you are planning a showroom, retail building or other commercial steel structure, providing clear project information helps the manufacturer understand the required solution.
Useful information includes:
- Project location: Country and city
- Building use: Showroom, retail, exhibition or another commercial application
- Building dimensions: Length, width and required height
- Floor requirements: Single-storey or multi-storey
- Facade requirements: Glass curtain wall, panels or other architectural systems
- Interior layout: Display areas, offices and circulation requirements
- Roof and wall requirements: Cladding and insulation
- Local design conditions: Wind, snow, seismic and applicable structural requirements
- Available drawings: Architectural or conceptual drawings where available
The earlier these requirements are clarified, the easier it is to coordinate the steel structure with the commercial and architectural objectives of the project.
Frequently Asked Questions
Where is the Xinguangzheng showroom project located?
The project is located in Breda, Netherlands.
What is the total floor area?
The documented project area is approximately 3,100 m².
What steel structure is used for the main frame?
The primary structure uses Q355B welded H-section steel columns and beams.
What type of facade does the showroom use?
The front of the building incorporates a large glass curtain wall system.
What type of exterior wall panels are used?
The documented wall system uses 780-type horizontal large-wave panels.
What roof system is used?
The project uses color-coated steel roof sheets together with insulation.
Can steel structures be used for commercial buildings?
Yes. Steel structural systems can be adapted to commercial applications such as showrooms, retail buildings and exhibition spaces, provided that the structural system is coordinated with the architectural and functional requirements of the project.
Project Value
The 3,100 m² steel structure showroom in Breda provides a documented example of Xinguangzheng’s international commercial steel building project experience.
The project combines Q355B welded H-section steel, galvanized secondary members, a large glass curtain wall, horizontal exterior panels and an insulated roof system.
It demonstrates how steel structures can be developed for buildings where both structural performance and commercial appearance matter.
Planning a Commercial Steel Building?
If you are planning a showroom, exhibition building, retail facility or other customized commercial steel structure, send Xinguangzheng your project location, dimensions, building use and available drawings for an initial discussion.
WhatsApp: +86 178 0625 1079