
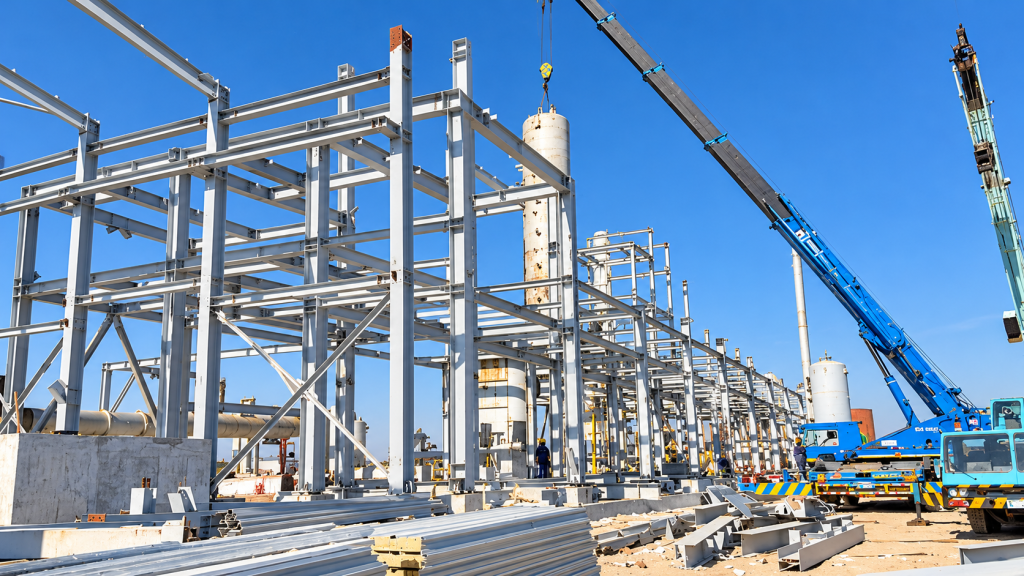
4,225 m² Multi-Storey Steel Structure Chemical Factory Project in Pakistan
This 4,225 m² multi-storey steel structure chemical factory project is located in Lahore, Pakistan.
According to the documented project information, the building uses a multi-storey steel structural system with more than 600 tons of structural steel. The main steel materials include Q355B and Q235B, and the structural components use a painted surface treatment.
The project was completed during 2019–2020 and provides a practical reference for buyers planning multi-storey industrial buildings where production, equipment, usable floor area and structural loads need to be coordinated within one building.
Unlike a simple single-storey warehouse, a multi-storey industrial factory requires closer coordination between structural design, floor loads, equipment arrangement, vertical circulation and fabrication details.
Project Overview
| Project | Pakistan Chemical Factory |
| Location | Lahore, Pakistan |
| Documented Area | 4,225 m² |
| Building Type | Multi-storey steel structure |
| Steel Weight | More than 600 tons |
| Main Steel Materials | Q355B and Q235B |
| Surface Treatment | Painted |
| Project Completion | 2019–2020 |
| Building Application | Chemical factory |
Why a Multi-Storey Steel Structure Was Used for an Industrial Factory
Multi-storey industrial buildings are different from conventional single-storey steel workshops.
A single-storey factory mainly distributes production activities horizontally across the site. A multi-storey factory also needs to transfer floor loads, equipment loads and operational loads vertically through the structural system.
For industrial projects where land use, production zoning or equipment arrangement requires several occupied levels, a multi-storey steel structure can provide an alternative to a large single-level building footprint.
However, the structural design must be developed around the actual industrial process rather than simply adding additional floors to a standard steel building.
Before a similar project is designed, the project team should clarify:
- Number of occupied floors
- Use of each floor
- Required floor loads
- Equipment locations
- Point loads from machinery
- Openings through floors
- Stairs and vertical circulation
- Material movement between floors
- Required clear height on each level
- Local wind and seismic requirements
These inputs directly influence the final structural scheme.
More Than 600 Tons of Structural Steel
The documented steel quantity for the Pakistan chemical factory is more than 600 tons.
Steel tonnage is an important project parameter, but buyers should be careful when using steel weight alone to compare different factory quotations.
A multi-storey industrial structure can require more complex load paths than a simple warehouse because the structure must support several working levels and transfer their loads through columns, beams and connections.
The final steel quantity can be influenced by:
- Number of floors
- Column grid
- Floor loading
- Equipment loading
- Building height
- Structural span
- Wind conditions
- Seismic requirements
- Connection design
- Applicable design code
For this reason, two multi-storey factories with a similar floor area may have very different steel quantities.
Q355B and Q235B Structural Steel
The documented project materials include Q355B and Q235B steel.
Different steel grades can be used in different parts of a structural system according to engineering requirements.
For international buyers, the important point is to confirm the material specification as part of the quotation and drawing review process.
A quotation should clearly identify:
- Specified steel grades
- Main structural members included
- Secondary steel components
- Connection components
- Surface treatment requirements
- Applicable material standards
This makes it easier to compare different manufacturers using the same technical basis.
Painted Surface Treatment for Structural Components
The structural steel components for this Pakistan project were documented with a painted surface treatment.
Surface protection should be selected according to the actual operating and environmental conditions of each project.
For an industrial steel building, buyers should clarify the required coating system rather than simply asking whether the steel is “painted.”
Depending on the project, important questions can include:
- Required surface preparation
- Primer specification
- Number of coating layers
- Required dry film thickness
- Environmental exposure
- Indoor or outdoor steel exposure
- Additional corrosion protection requirements
The coating specification should be confirmed before production so that both manufacturer and buyer understand the required supply standard.
Multi-Storey Industrial Buildings Require Accurate Floor Load Information
One of the most important differences between a multi-storey factory and a typical single-storey workshop is the importance of floor loading.
Before the structural system is finalized, the manufacturer needs to understand how each floor will be used.
For example, different areas may be used for:
- Production equipment
- Raw materials
- Finished products
- Maintenance platforms
- Personnel circulation
- Utility systems
- Storage
- Technical rooms
The structural engineer should not assume that every floor has the same loading condition.
Heavy machinery can also create concentrated point loads that are very different from a uniformly distributed floor load.
For this reason, equipment information should be provided as early as possible.
Equipment Layout Should Be Coordinated Before Fabrication
For a chemical factory or another industrial production facility, the steel frame is only one part of the overall project.
Production equipment, maintenance access, pipe routes, openings and other operational requirements need to be coordinated with the structural system.
If major equipment locations are changed after fabrication drawings have already been approved, the structural design may also need to change.
Before fabrication begins, buyers should therefore confirm as much information as possible about:
- Equipment footprint
- Equipment weight
- Operating loads
- Required maintenance space
- Large equipment installation routes
- Floor openings
- Pipe and utility routes
- Future equipment expansion
This coordination can reduce the risk of structural modifications after steel components have already entered production.
Local Building Code Requirements Must Be Confirmed
An overseas steel building should be designed for the conditions of the country and site where it will actually be constructed.
For a project in Pakistan—or any other country—the design basis should be confirmed before the final structural calculations and fabrication drawings are completed.
Important inputs may include:
- Applicable structural design code
- Project location
- Wind load
- Seismic parameters
- Floor loads
- Equipment loads
- Building use
- Local engineering review requirements
If you are planning to purchase a steel building from China and are concerned about local design standards, read our guide:
The article explains how overseas buyers can coordinate local codes, wind, snow, seismic conditions and local engineering approval requirements with a Chinese steel structure manufacturer.
Why Multi-Storey Steel Buildings Need More Detailed Drawings
For a multi-storey industrial structure, drawings need to clearly communicate how the structure is assembled and how loads are transferred through the building.
Depending on the project scope, drawing packages may include:
- Structural layout drawings
- Floor framing plans
- Column layouts
- Beam layouts
- Bracing details
- Connection details
- Stair and platform details
- Fabrication drawings
- Installation drawings
For international projects, drawing clarity is especially important because fabrication may take place in China while installation is carried out by a contractor in the destination country.
Clear member identification, connection information and installation documentation can therefore reduce unnecessary questions during site assembly.
Fabrication Accuracy Matters More as Structural Complexity Increases
A multi-storey structure normally contains more connections and interfaces than a basic single-storey warehouse.
Fabrication accuracy therefore becomes increasingly important.
Columns, beams, connection plates, bolt holes and other components must correspond to the approved drawings so that the structure can be assembled correctly on site.
For buyers evaluating a steel structure manufacturer, it is useful to review more than the quoted price.
Consider the supplier’s capability in:
- Engineering coordination
- Shop drawing development
- Steel material control
- Cutting and welding
- Hole positioning
- Dimensional inspection
- Surface treatment
- Component identification
- Packing and container loading
How Should Buyers Compare Multi-Storey Factory Quotations?
A quotation for a multi-storey industrial building should not be evaluated only by price per square meter.
The same building area can produce very different prices if suppliers use different structural assumptions.
Before comparing offers, buyers should check whether the quotations are based on the same:
- Number of floors
- Floor loading
- Equipment loading
- Structural design standard
- Wind and seismic conditions
- Steel grades
- Steel quantity
- Surface treatment
- Supply scope
- Drawing responsibilities
- Shipping terms
A lower quotation may not represent the same technical scope.
For an international industrial project, a clear technical comparison is usually more useful than comparing only the final total price.
What Information Should You Prepare for a Similar Project?
If you are planning a multi-storey steel factory, providing accurate project information can help the manufacturer develop a more reliable preliminary solution and quotation.
Useful information includes:
- Project country and city
- Building application
- Required total floor area
- Number of floors
- Approximate dimensions
- Required floor-to-floor heights
- Production layout
- Equipment layout
- Floor design loads
- Heavy equipment point loads
- Required openings
- Wind and seismic requirements
- Available architectural drawings
- Available structural drawings
- Destination port
- Required supply scope
If some technical information has not yet been confirmed, it should be identified as an open item during the quotation stage.
A Real Multi-Storey Industrial Project from Xinguangzheng
The 4,225 m² Pakistan chemical factory demonstrates Xinguangzheng‘s experience with multi-storey industrial steel structures.
The documented project uses more than 600 tons of steel, with Q355B and Q235B materials and painted structural components.
For overseas buyers, real completed projects provide a practical way to evaluate whether a manufacturer has experience beyond standard single-storey warehouses and workshops.
You can explore more Xinguangzheng steel structure projects covering industrial, commercial and other building applications.
Planning a Multi-Storey Steel Factory?
A multi-storey industrial steel building should be planned around the real production process, floor loads, equipment and local design requirements.
If you already have architectural drawings, factory layouts, equipment information, structural drawings or a BOQ, these documents can provide a useful starting point for project review.
Before requesting a final quotation, clarify the design basis, building use and supply scope so that different quotations can be compared on the same technical basis.
Contact Xinguangzheng and send the available information for your multi-storey factory or industrial steel structure project.