
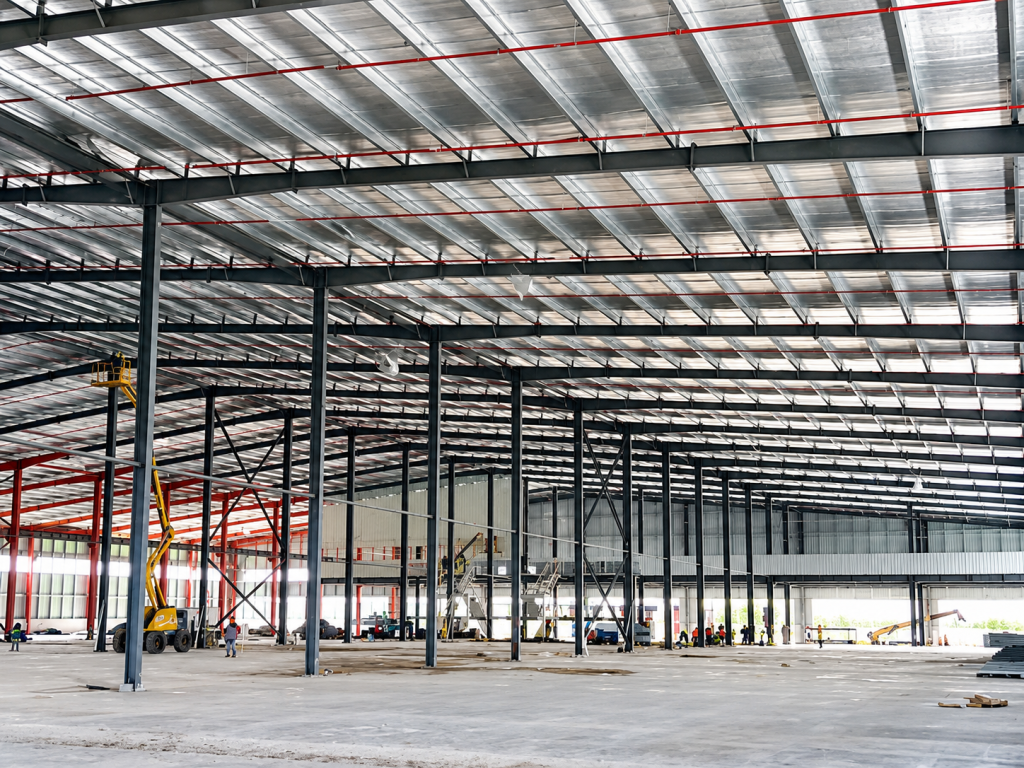
This steel structure warehouse project is located in Panama and measures approximately 100 m × 50 m × 15 m. The building was developed as a prefabricated steel warehouse for storage, logistics and related commercial or light industrial operations.
The project uses a steel portal frame system with welded H-section structural members and galvanized C/Z purlins. Steel components were prefabricated in China and prepared for international delivery to the project destination.
The warehouse also includes insulated roof and wall systems, multiple loading access points and a partial mezzanine area used as office space, demonstrating how a prefabricated steel building can combine storage, logistics and supporting functions within one facility.
Project Overview
- Project Location: Panama
- Building Dimensions: Approximately 100 m × 50 m × 15 m
- Building Type: Prefabricated steel structure warehouse
- Structural System: Steel portal frame
- Main Structural Members: Welded H-section steel
- Secondary Structure: Galvanized C/Z purlins
- Application: Storage, logistics and commercial warehousing
The building provides a large industrial space suitable for storage and material movement while also incorporating supporting areas required for daily operations.
Steel Portal Frame Warehouse Solution
A portal frame structural system was adopted for the warehouse.
This type of steel structure is commonly used for warehouses, workshops and other industrial buildings because it can provide a practical combination of structural efficiency, usable internal space and prefabricated construction.
For this Panama project, the structural system includes welded H-section steel members combined with galvanized secondary steel components.
The final structural design of any warehouse should always be based on project-specific conditions such as:
- building dimensions;
- project location;
- wind and other environmental loads;
- required column spacing;
- roof and wall systems;
- storage requirements;
- loading access;
- equipment and operational needs.
These factors should be confirmed before a final structural solution and quotation are prepared.
Roof and Wall Insulation System
The building envelope of this project combines steel panels with glass wool insulation.
The roof system includes:
- V-840 roof panels;
- 100 mm glass wool insulation;
- steel wire mesh.
The wall system includes exterior steel panels together with 50 mm glass wool insulation and steel wire mesh.
For warehouses in warm or humid environments, the building envelope is an important part of the overall project solution.
Insulation requirements should be evaluated according to:
- warehouse use;
- required indoor conditions;
- local climate;
- stored products;
- ventilation requirements;
- project budget.
A warehouse used only for general goods may have different envelope requirements from a food storage building, temperature-sensitive warehouse or industrial processing facility.
Multiple Loading Access Points
The Panama warehouse includes eight roller shutter doors distributed along the building.
For logistics and storage facilities, the number and location of access doors can directly affect daily operating efficiency.
Loading access should be planned according to:
- truck circulation;
- forklift routes;
- loading and unloading frequency;
- internal storage layout;
- warehouse zoning;
- future operational requirements.
These considerations should ideally be coordinated before the structural layout is finalized because large openings can affect column positions, wall framing and bracing arrangements.
Partial Mezzanine for Office Use
Part of the warehouse includes a mezzanine area used as an office.
This is a practical arrangement for warehouse projects where the client needs administrative or operational space without constructing a completely separate office building.
A warehouse mezzanine may be used for:
- offices;
- supervision areas;
- light storage;
- technical rooms;
- other supporting functions.
However, mezzanine requirements should be confirmed during the early design stage because floor loads, column positions, stair access and functional use can influence the structural solution.
Internal Space for Storage and Logistics
A warehouse should be designed around how materials actually move through the building.
Important operational questions include:
- What products will be stored?
- Will pallet racks be installed?
- What type of forklifts will operate inside?
- How will trucks enter and leave the facility?
- Are separate receiving and dispatch areas required?
- Will part of the building be used for light processing?
The answers can affect the most suitable column spacing, door locations, clear height and internal layout.
For this reason, warehouse design should begin with operational requirements rather than only a target building area.
Prefabrication for an Overseas Project
The structural steel components for this project were prefabricated in China before being shipped to Panama.
For an international prefabricated steel building project, factory production is only one part of the process.
Overseas delivery also requires attention to:
- component identification;
- packing organization;
- drawing coordination;
- container loading planning;
- shipping preparation;
- matching components with installation information.
A large warehouse can contain many individual columns, beams, purlins, bracing members, bolts, panels and accessories.
Clear component marking and organized packing can help reduce unnecessary confusion after the materials arrive at the destination.
Why Prefabricated Steel Structures Are Used for Warehouse Projects
Prefabricated steel structures are widely used for warehouses because the structural components can be fabricated in advance and then transported to the project site.
Depending on the project requirements, this approach can provide practical benefits such as:
- large usable internal areas;
- factory-fabricated structural components;
- flexible warehouse layouts;
- compatibility with insulated roof and wall systems;
- integration of loading doors and office mezzanines;
- potential for future expansion where the structural and site conditions allow.
However, a steel warehouse should not be treated as a completely standardized product.
The correct structural solution depends on local loads, building dimensions, storage requirements, insulation, doors, mezzanines and other project-specific information.
What Should Buyers Provide Before Requesting a Warehouse Quote?
International buyers preparing a steel warehouse project can help the manufacturer evaluate the building more accurately by providing basic project information.
Useful information includes:
- Project country and city
- Building length, width and height
- Intended warehouse use
- Required clear height
- Loading door quantity and dimensions
- Mezzanine requirements
- Storage rack layout if available
- Roof and wall insulation requirements
- Available architectural or structural drawings
- Local design loads or engineering requirements if available
If some information has not yet been finalized, buyers can identify it as an open item during the initial project discussion.
Project Value
The Panama warehouse project provides a practical reference for international buyers planning prefabricated steel warehouses for logistics, storage, distribution or combined warehouse-office applications.
Its 100 m × 50 m × 15 m building dimensions, portal frame system, insulated envelope, multiple roller shutter doors and partial office mezzanine demonstrate how different operational requirements can be integrated into one steel building.
The project also demonstrates the application of prefabricated structural steel manufactured in China for an overseas warehouse project.
Explore More Xinguangzheng Steel Structure Projects
Xinguangzheng supports steel structure projects for warehouses, workshops, factories, hangars, industrial buildings, agricultural facilities and other customized applications.
Explore more steel structure projects to review different applications and international project experience.
If you are planning a steel warehouse in Panama or another international market, contact our team with your project location, dimensions, intended use, drawings and technical requirements for project evaluation.