
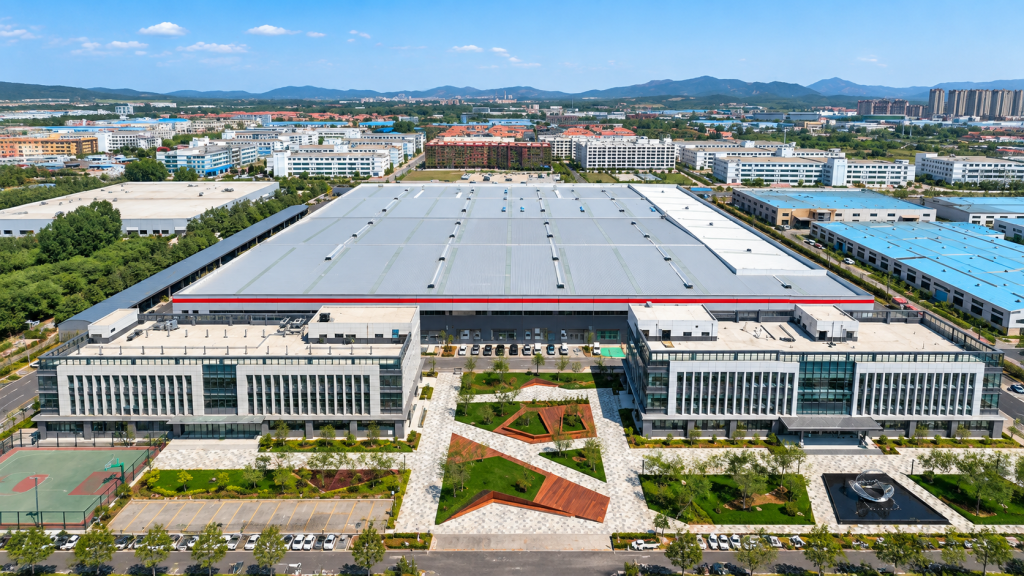
The Haijia Machinery Factory project is a documented industrial steel structure project completed by Xinguangzheng. The project was developed for machinery manufacturing, assembly and industrial production, with a total documented building area of 26,134.6㎡.
The project includes a steel structure production workshop together with a concrete auxiliary building. With a total length of 161.68 m and a total span of 162.615 m, this project provides a useful reference for buyers evaluating large industrial steel buildings for production-oriented applications.
For machinery factories, the building is not only a shelter for operations. It must also support manufacturing workflow, internal equipment arrangement, production efficiency and long-term operational needs. This is why large-span industrial projects require practical coordination between structural design, fabrication and installation support.
Project Overview
Haijia Machinery Factory is an industrial plant project designed to support machinery manufacturing and assembly operations. According to the documented project information, the building area is approximately 26,134.6㎡. The project combines a steel structure production workshop with a concrete auxiliary building to meet both production and supporting functional requirements.
- Project Name: Haijia Machinery Factory
- Project Type: Steel Structure Industrial Plant / Machinery Factory
- Building Area: 26,134.6㎡
- Total Length: 161.68 m
- Total Span: 162.615 m
- Main Application: Machinery manufacturing, assembly and industrial production
- Building Composition: Steel structure production workshop + concrete auxiliary building
- Services: Steel structure design, fabrication and installation guidance
This project demonstrates how a steel structure system can be used for a manufacturing-oriented plant where production use, interior operational needs and structural planning must work together.
Project Requirements
Machinery factory buildings usually require more than standard enclosed space. In many projects, the industrial building must support large production areas, organized equipment layout, smooth internal circulation and practical assembly operations.
For a project like Haijia Machinery Factory, the building requirements typically focus on several core issues:
- Large and practical manufacturing space
- Structural layout suitable for industrial production
- Efficient workflow for machinery manufacturing and assembly
- Coordination between the main workshop and supporting auxiliary functions
- Reliable steel structure fabrication for industrial use
- Clear technical guidance for installation
Compared with a small warehouse or a simple storage building, a machinery factory requires stronger project coordination. The structural layout needs to support actual production use rather than only maximize floor area.
Engineering Solution
For this project, Xinguangzheng provided a steel structure solution centered on the production workshop while also integrating a concrete auxiliary building. This type of arrangement is practical for industrial projects because it helps separate primary production functions from supporting spaces while maintaining an overall coordinated project system.
The large overall dimensions of the project highlight the importance of structural planning. A total length of 161.68 m and a total span of 162.615 m indicate that the building required a coordinated approach to layout and structural organization.
For industrial steel buildings, the engineering solution usually needs to consider:
- Workshop layout requirements
- Equipment and assembly space
- Operational circulation
- Clear internal space for production activities
- Coordination between main workshop and auxiliary areas
- Buildability during fabrication and installation
Xinguangzheng’s experience in steel structure design and project support helps ensure that the building solution is aligned with the industrial application of the project, rather than based only on generic building dimensions.
Steel Structure Workshop for Machinery Manufacturing
A machinery manufacturing plant requires a functional industrial environment. The main workshop in this project serves as the key production area, supporting manufacturing and assembly operations.
Steel structure workshops are widely used in industrial projects because they can provide practical space planning flexibility. For machinery production, this can be especially important because different manufacturing processes may require different equipment arrangements, work zones and operational flows.
In projects like Haijia Machinery Factory, buyers usually focus on questions such as:
- Can the building support manufacturing and assembly functions efficiently?
- Does the workshop provide practical production space?
- Can the structural layout adapt to industrial workflow requirements?
- Is the building suitable for long-term factory use?
This project provides a real example of a steel structure factory building developed for industrial production rather than only storage use.
Concrete Auxiliary Building Coordination
In addition to the steel structure production workshop, the project also includes a concrete auxiliary building. This is an important detail because many industrial facilities do not operate through a single workshop alone.
Auxiliary buildings may serve supporting operational functions depending on the plant’s needs. In project planning, integrating steel structure production space with auxiliary construction can create a more complete and practical industrial facility.
For buyers evaluating industrial plant construction, this project shows that the overall solution may include more than one building type. The key is coordination between the main production building and the supporting functional spaces.
Manufacturing and Fabrication Support
According to the documented project information, Xinguangzheng provided steel structure design and fabrication services for the Haijia Machinery Factory project. For industrial buildings, fabrication quality is an important part of project delivery because the final building performance depends not only on design intent but also on production accuracy.
In a steel structure project, fabrication work generally needs to coordinate with:
- Approved project drawings
- Building dimensions
- Workshop structural layout
- Production and assembly requirements
- Installation planning
For industrial buyers, this is one of the main advantages of working with an experienced steel structure manufacturer. The value is not simply the steel components themselves, but also the manufacturer’s ability to connect design, fabrication and project coordination.
Installation Guidance and Project Support
The official project information also notes that installation guidance was included. This is especially relevant for industrial projects, because installation quality directly affects how efficiently the project can move from construction stage to production use.
For international steel structure buyers, installation support can be an important part of project decision-making. In many cases, buyers want not only fabricated steel members but also clear support regarding how the building should be assembled on site.
Depending on the project, installation support may help improve:
- Site coordination
- Construction efficiency
- Understanding of structural sequence
- Communication between project parties
- Overall project execution
This is one reason why Xinguangzheng positions itself not only as a steel structure manufacturer, but also as a project partner supporting design, fabrication and delivery coordination.
Why This Project Is Valuable for Industrial Buyers
The Haijia Machinery Factory project is valuable because it reflects a real industrial steel structure application with documented project dimensions and a clearly defined manufacturing use.
For buyers planning machinery factories, industrial plants or assembly-oriented buildings, this project demonstrates several practical points:
- Steel structures are suitable for large industrial production buildings
- Factory projects may combine steel workshops with auxiliary buildings
- Large dimensions require structured engineering coordination
- Industrial application should guide structural planning
- Design, fabrication and installation guidance are all important parts of the project process
Compared with purely promotional claims, a documented project like this provides more useful evidence of project experience.
A Real Industrial Steel Structure Reference
Xinguangzheng’s project portfolio includes warehouses, workshops, factories, hangars and commercial steel buildings. The Haijia Machinery Factory project strengthens the industrial side of that portfolio by showing a real machinery manufacturing plant developed with steel structure construction.
For prospective buyers, this kind of case helps answer an important question: can the manufacturer support a real industrial project with practical production use? In this case, the answer is supported by a documented project featuring a 26,134.6㎡ industrial facility with large overall dimensions and a production-focused application.
If you would like to review more project references, you can also visit the Projects section.
What Information Should Buyers Prepare for a Similar Factory Project?
If you are planning a machinery factory, industrial workshop or production building, it is useful to prepare the following information before starting a discussion:
- Project location
- Building application
- Required workshop dimensions
- Production or assembly use
- Equipment layout requirements
- Clear-span or internal layout requirements
- Any available architectural drawings or sketches
- Planned auxiliary building functions
Even if your project is still in an early stage, sharing this information can help Xinguangzheng understand the technical direction of the building and the next steps needed for project discussion.
Conclusion
The Haijia Machinery Factory project is a real example of a steel structure industrial plant developed for machinery manufacturing and assembly. With a documented building area of 26,134.6㎡, a total length of 161.68 m and a total span of 162.615 m, the project highlights how steel structure systems can support large production facilities.
It also shows the practical value of combining design, fabrication and installation guidance within one project process. For buyers developing machinery factories or industrial production buildings, this project provides a useful reference when evaluating steel structure solutions.
Planning a Machinery Factory or Industrial Steel Building?
If you are planning a machinery manufacturing plant, production workshop or other industrial steel structure building, send your project information to Xinguangzheng for an initial discussion.