
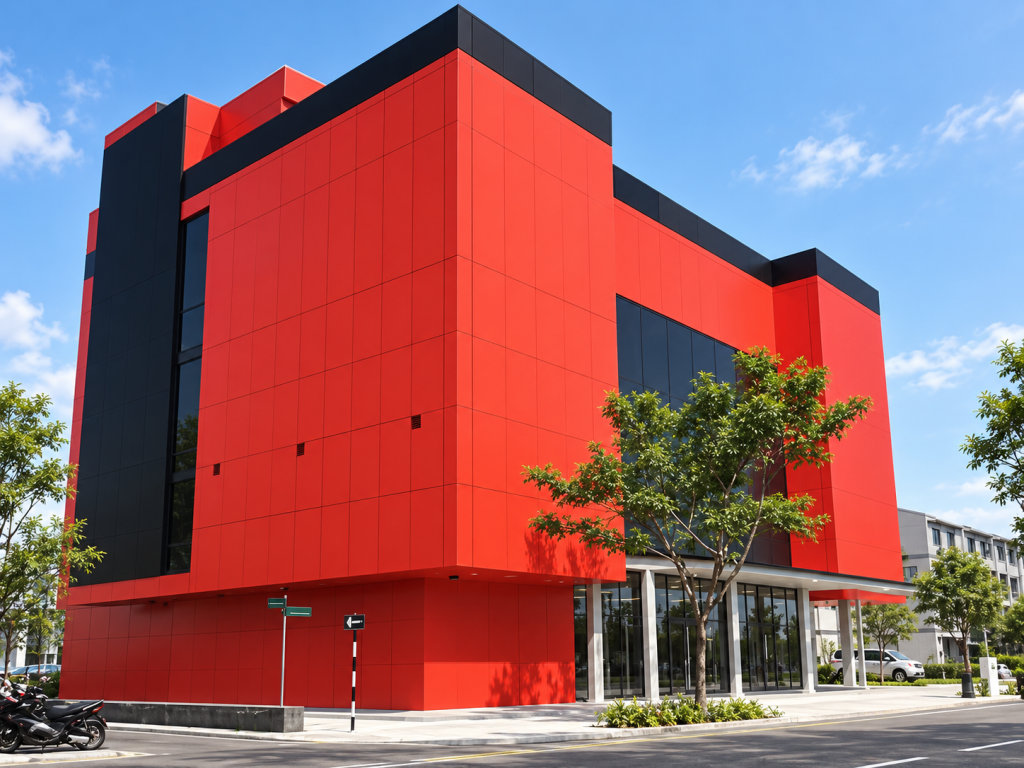
This six-storey steel frame supermarket project in the Maldives is a documented international commercial building project by Xinguangzheng.
The building has documented overall dimensions of approximately 100 m × 80 m × 48 m and was developed for supermarket retail, product display, storage and logistics functions.
Unlike a conventional single-storey warehouse or workshop, a multi-storey commercial steel building needs to coordinate structural framing, floor-by-floor commercial functions, facade systems, building envelope requirements and internal circulation within one project.
This Maldives supermarket provides a practical reference for international buyers evaluating steel frame systems for large commercial buildings.
Project Facts
- Manufacturer: Xinguangzheng
- Project Location: Maldives
- Project Type: Six-Storey Steel Frame Supermarket
- Building Dimensions: Approximately 100 m × 80 m × 48 m
- Building Functions: Retail, product display, storage and logistics
- Structural System: Steel frame structure
- Main Structural Material: Welded H-section steel
- Roof System: PU sandwich panels
- Wall System: PU sandwich panels
- Additional Exterior Materials: Aluminium-plastic panels
- Facade Elements: Glass curtain wall
- Entrance Element: Glass canopy
A Six-Storey Commercial Steel Building
Many international buyers first associate steel structures with warehouses, workshops and aircraft hangars.
However, steel frame systems can also be used for multi-storey commercial buildings when the structural and architectural requirements are properly coordinated.
The Maldives supermarket project uses a six-storey steel frame structure and supports several functions within the same building, including:
- Supermarket retail areas
- Product display areas
- Storage spaces
- Logistics functions
This creates a different set of planning requirements from a basic industrial building.
The structure must support not only the building itself but also the operational layout required by a large commercial facility.
100 m × 80 m × 48 m Building Configuration
The documented dimensions of the project are approximately 100 m in length, 80 m in width and 48 m in height.
For a building of this scale, early coordination between structural engineering and commercial planning becomes especially important.
Key planning questions can include:
- How should retail and display zones be arranged?
- Where should storage and logistics areas be located?
- How should vertical circulation be coordinated?
- Where are large openings required?
- How should the facade connect with the steel frame?
- What enclosure system is required for the local climate?
These questions can influence structural layout, floor organization and building-envelope decisions.
Welded H-Section Steel Main Structure
The documented project specification identifies welded H-section steel as the main structural material.
Welded H-section members are commonly used in steel frame buildings because member dimensions can be developed according to the requirements of the structural system.
For a multi-storey project, the structural frame needs to coordinate vertical and horizontal loads through the building while also supporting the intended commercial layout.
Important coordination areas may include:
- Column locations
- Beam layout
- Floor-to-floor height
- Facade support conditions
- Openings
- Equipment zones
- Circulation areas
For international prefabricated steel projects, these requirements need to be reflected accurately in drawings and fabrication information before structural components are produced.
Commercial Space Requires Flexible Interior Planning
A supermarket building needs more than structural strength.
The interior should support changing retail layouts, display zones and operational requirements.
Steel frame construction can provide flexibility for planning spaces such as:
- Product display areas
- Checkout areas
- Cold-storage equipment zones
- Storage rooms
- Back-of-house logistics areas
- Customer circulation routes
For international buyers planning a similar project, it is useful to provide the manufacturer with preliminary architectural and commercial layouts as early as possible.
This helps the structural system respond to the actual way the building will operate.
PU Sandwich Panel Roof System
The documented roof system uses PU sandwich panels.
For a commercial building in a tropical environment, roof construction needs to be coordinated with indoor-use requirements and local climate conditions.
An insulated roof system may be relevant to issues such as:
- Indoor thermal conditions
- Weather protection
- Cooling requirements
- Building-envelope performance
- Internal commercial comfort
The appropriate roof specification should always be confirmed according to the final project requirements rather than assumed from another building.
PU Sandwich Panel Wall System
The project documentation also identifies PU sandwich panels as part of the wall system.
The wall enclosure is an important part of a commercial building because it needs to coordinate structural requirements, thermal performance and architectural appearance.
For a multi-storey supermarket, wall systems also need to interface correctly with:
- Steel columns and beams
- Glass curtain wall areas
- Doors and entrances
- Canopies
- Roof edges
- Architectural finishes
These interfaces should be considered during the design and detailing stage.
Glass Curtain Wall for a Commercial Facade
The documented project includes a glass curtain wall as part of the building facade.
This is an important difference between a commercial steel building and many conventional industrial steel structures.
For supermarkets, showrooms and commercial centers, the exterior facade contributes directly to the customer’s experience of the building.
A glass curtain wall can help create:
- A more open commercial appearance
- Greater visual connection between interior and exterior
- Natural daylight in selected areas
- A stronger architectural identity
However, the curtain wall should be coordinated with the steel structure rather than treated as an independent system.
Relevant coordination may include structural openings, connection locations, support conditions and installation tolerances.
Aluminium-Plastic Panels and Architectural Finishes
The official project specification also lists aluminium-plastic panels among the building components.
For commercial steel buildings, architectural finishing materials can help create a more refined exterior appearance than conventional industrial cladding alone.
This is particularly relevant where the building needs to function as both an operational facility and a customer-facing commercial property.
The facade material selection should therefore be coordinated with:
- Architectural concept
- Steel structural openings
- Curtain wall areas
- Entrance zones
- Weather-protection details
Glass Canopy at the Building Entrance
A glass canopy is also documented as part of the project.
Entrance areas are particularly important in commercial buildings because they combine customer circulation, architectural appearance and weather protection.
Canopy dimensions and support locations should be coordinated with the main structure and facade during the design stage.
This helps reduce conflicts between architectural elements and structural components during construction.
Why Multi-Storey Steel Buildings Require Early Coordination
A multi-storey commercial steel project has more interfaces than a simple single-storey warehouse.
Before fabrication begins, the project team may need to coordinate:
- Structural framing
- Floor organization
- Facade systems
- Roof and wall materials
- Major openings
- Commercial layout
- Storage areas
- Logistics routes
- Vertical circulation
- Architectural finishes
Changes to one part of the project can affect other systems.
For example, changing a large facade opening may affect surrounding steel members, while changing internal commercial layouts may influence column or circulation requirements.
This is why buyers planning multi-storey steel buildings should provide architectural information and functional requirements as early as possible.
Steel Structures for Commercial Buildings
The Maldives supermarket demonstrates that prefabricated steel structures can be used for commercial applications beyond conventional industrial buildings.
Potential commercial applications can include:
- Supermarkets
- Shopping centers
- Showrooms
- Retail buildings
- Commercial complexes
- Exhibition buildings
Each project should be developed according to its own structural, architectural and operational requirements.
A supermarket, for example, may require a very different interior and facade strategy from a steel warehouse even if both buildings use steel frames.
A Real Xinguangzheng Commercial Steel Structure Project
For buyers evaluating a steel structure manufacturer, documented completed projects provide more useful evidence than general capability claims.
The Maldives supermarket project provides a real reference with identifiable project characteristics:
- Six-storey steel frame structure
- Approximately 100 m × 80 m × 48 m documented dimensions
- Retail, display, storage and logistics functions
- Welded H-section steel
- PU sandwich panel roof and wall systems
- Glass curtain wall
- Aluminium-plastic panels
- Glass canopy
These details show how Xinguangzheng’s project portfolio extends beyond conventional warehouses and workshops into multi-storey commercial steel buildings.
Explore More Xinguangzheng Steel Structure Projects
What Information Is Needed for a Similar Commercial Steel Building?
If you are planning a supermarket, shopping center, showroom or another multi-storey commercial steel building, providing clear project information helps begin the technical discussion.
Useful information includes:
- Project location: Country and city
- Building application: Supermarket, retail center, showroom or other use
- Overall dimensions: Length × width × height
- Number of floors: Required storeys and floor-to-floor heights
- Commercial layout: Retail, display, storage and logistics zones
- Facade requirements: Curtain wall, cladding and architectural finishes
- Roof and wall requirements: Insulation and enclosure preferences
- Large openings: Main entrances, logistics doors and other openings
- Local design conditions: Wind, seismic and other available requirements
- Available drawings: Architectural plans, layouts or concept drawings
If the project is still in an early stage, start by sending Xinguangzheng the location, intended building use, number of floors and approximate dimensions.
Frequently Asked Questions
Where is this Xinguangzheng supermarket project located?
The project is located in the Maldives.
How many floors does the building have?
The documented project is a six-storey steel frame structure.
What are the documented building dimensions?
The official project record lists dimensions of approximately 100 m × 80 m × 48 m.
What is the building used for?
The documented functions include supermarket retail, product display, storage and logistics.
What type of steel is used for the main structure?
The main structural material is documented as welded H-section steel.
What roof and wall systems are used?
The official project information identifies PU sandwich panels for both the roof and wall systems.
Does the project include a glass facade?
Yes. A glass curtain wall is listed among the documented project components.
Can steel structures be used for multi-storey commercial buildings?
Steel frame systems can be used for multi-storey commercial buildings when the structural, architectural and operational requirements are properly coordinated for the specific project.
Project Value
The Maldives supermarket project provides a documented example of Xinguangzheng’s experience with multi-storey commercial steel frame buildings.
Its six-storey configuration, 100 m × 80 m × 48 m documented dimensions, commercial functions, welded H-section structure, insulated enclosure and architectural facade systems distinguish it from a conventional industrial warehouse.
For international buyers planning supermarkets, retail centers or other commercial developments, projects like this provide a practical reference for evaluating steel frame construction and manufacturer experience.
Planning a Multi-Storey Commercial Steel Building?
If you are developing a supermarket, shopping center, showroom or another commercial steel structure, send Xinguangzheng your project location, approximate dimensions, number of floors and available architectural drawings for an initial project discussion.
WhatsApp: +86 178 0625 1079