
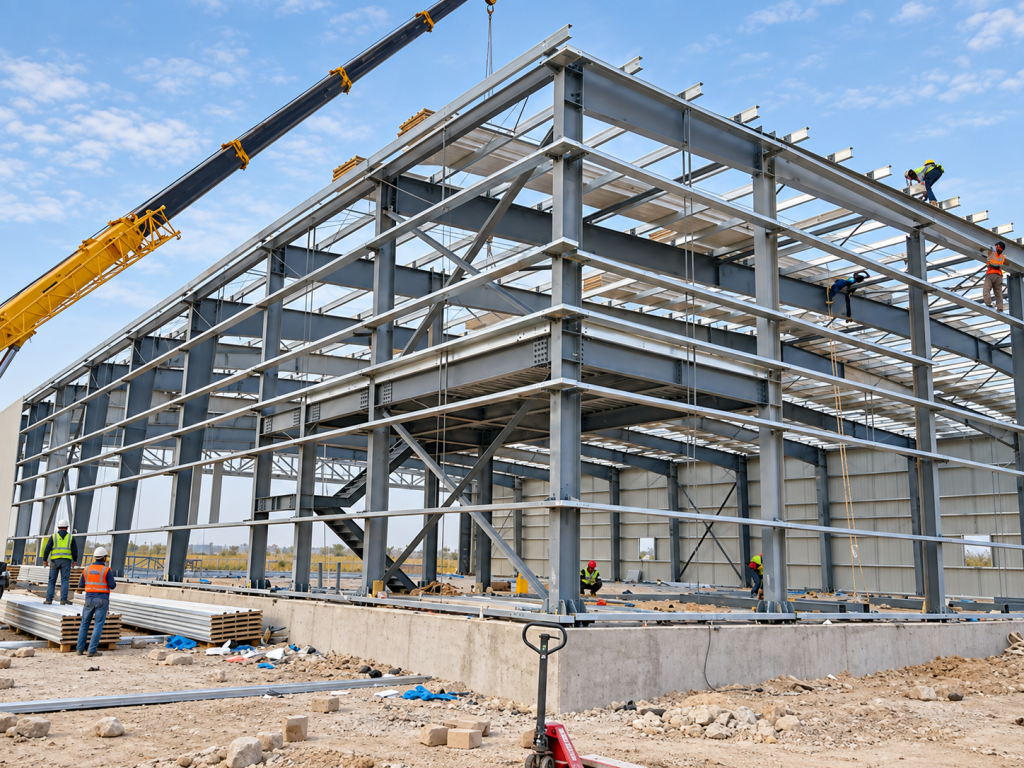
This 2,452 m² steel aircraft hangar project in Niger is a real international aviation building project supplied by Xinguangzheng.
The hangar was developed around the operational requirements of aircraft storage, movement and maintenance. According to the original project information, the building has a 40 m bay spacing, an 8 m eave height and a 9 m ridge height, with approximately 115 tons of structural steel used in the project.
One of the most distinctive features is the electrically operated folding sliding door, which provides the large access opening required for aircraft movement.
For international buyers evaluating a steel aircraft hangar manufacturer, this project provides a practical example of how Xinguangzheng combines steel structure manufacturing with the functional requirements of an aviation building.
Project Overview
- Project Location: Niger
- Building Type: Steel aircraft hangar
- Total Built-Up Area: 2,452 m²
- Bay Spacing: 40 m
- Eave Height: 8 m
- Ridge Height: 9 m
- Steel Quantity: Approximately 115 tons
- Main Door System: Electric folding sliding door
The project demonstrates the use of a prefabricated steel structure for an aircraft facility requiring a large internal operating space and a wide entrance opening.
Why Aircraft Hangars Need a Different Structural Approach
An aircraft hangar is not simply a warehouse with a larger door.
The building layout has to begin with the aircraft and its operating requirements.
Important factors can include:
- aircraft wingspan;
- aircraft length;
- tail height;
- required clearance around the aircraft;
- door opening width and height;
- maintenance space;
- ground support equipment;
- local wind and environmental conditions;
- future aircraft requirements.
These factors influence the structural span, building height, end-wall framing and door-supporting structure.
For this reason, Xinguangzheng evaluates steel aircraft hangars as project-specific buildings rather than treating them as standard warehouse structures.
2,452 m² Steel Aircraft Hangar in Niger
The Niger project has a total built-up area of 2,452 m².
The original project data specifies a 40 m bay spacing, an 8 m eave height and a 9 m ridge height.
These dimensions create a substantial enclosed space suitable for aviation operations while providing the vertical clearance required by the project.
Approximately 115 tons of structural steel were used in the building.
For international buyers, steel quantity should always be understood together with the structural requirements of the specific project. Two hangars with similar floor areas may require very different steel quantities if their spans, heights, door openings or local design loads are different.
Large Internal Space for Aircraft Operations
One of the main reasons steel structures are widely used for aircraft hangars is their ability to create large usable internal spaces.
Aircraft operations typically require fewer internal obstructions than ordinary commercial buildings.
The internal space may need to support:
- aircraft parking;
- aircraft movement;
- maintenance operations;
- ground support equipment;
- tool and spare-part storage;
- technical work areas.
The structural layout therefore needs to be coordinated with the way aircraft and equipment will actually move inside the building.
Xinguangzheng’s Niger project provides a real example of a steel hangar designed around this type of aviation use.
Electric Folding Sliding Door
The main door system is one of the most important parts of an aircraft hangar.
For the Niger project, the main entrance uses an electrically operated folding sliding door.
A hangar door is different from an ordinary industrial roller door because the opening can be much wider and taller.
The door system needs to be coordinated with:
- aircraft dimensions;
- required clear opening;
- end-wall steel structure;
- door support points;
- operating mechanism;
- available side space;
- local wind conditions.
Confirming the hangar door early is important because a large opening directly affects the structural design of the building end wall.
If the final door dimensions are changed after the steel structure has already been designed or fabricated, additional structural modifications may be required.
Why Hangar Dimensions Should Be Based on the Aircraft
When Xinguangzheng discusses a new aircraft hangar project with an international buyer, one of the most useful pieces of information is the aircraft type.
The manufacturer needs to understand the aircraft envelope before determining suitable building dimensions.
Important information normally includes:
- wingspan;
- aircraft length;
- tail height;
- number of aircraft;
- parking arrangement;
- maintenance clearance;
- door opening requirements.
For example, selecting a building width based only on the aircraft wingspan may not provide enough space for safe movement, maintenance equipment and operational clearance.
Similarly, the building height should consider not only the aircraft tail but also the structural system and hangar door arrangement.
Prefabricated Steel Structure for an International Hangar Project
For overseas projects, prefabricated steel construction allows the structural components to be manufactured before shipment to the destination.
This means that fabrication accuracy, component identification and drawing coordination become especially important.
A steel aircraft hangar can contain many different components, including:
- main structural frames;
- secondary steel members;
- bracing;
- connection plates;
- bolts;
- roof and wall components;
- door-supporting structural members;
- other project-specific accessories.
When these materials are delivered internationally, the site team needs to identify how each component relates to the drawings.
Xinguangzheng’s overseas project experience means that manufacturing and export preparation need to be considered together rather than as two unrelated stages.
Engineering Coordination Before Fabrication
A reliable steel hangar project requires important technical information to be confirmed before fabrication starts.
This can include:
- final building dimensions;
- aircraft dimensions;
- door dimensions;
- local design loads;
- roof and wall requirements;
- openings;
- equipment requirements;
- foundation interface information.
Changes to major openings or structural dimensions after production begins can create additional cost and delays.
This is why Xinguangzheng emphasizes technical clarification and drawing coordination before structural components move into fabrication.
What International Buyers Should Check When Comparing Hangar Manufacturers
When comparing steel aircraft hangar suppliers, buyers should not evaluate quotations only by total price.
The technical scope behind the quotation is more important.
Useful comparison points include:
- structural span and building dimensions;
- design loads used in the calculation;
- steel grades and structural system;
- hangar door type and opening size;
- roof and wall specifications;
- surface treatment;
- included accessories;
- engineering and drawing scope;
- packing and shipping scope;
- project support.
If two quotations are based on different structural assumptions, the final prices cannot be compared directly.
International buyers should first make sure that the technical scope is reasonably consistent.
Xinguangzheng Experience With Steel Aircraft Hangars
The Niger aircraft hangar is one of the aviation steel structure projects in Xinguangzheng’s international project portfolio.
Xinguangzheng has also completed an aircraft hangar steel structure project in Australia, providing another reference for buyers planning aviation buildings.
Different aircraft, project locations and operational requirements can lead to very different structural solutions.
The purpose of reviewing previous projects is therefore not to copy an existing hangar directly, but to understand whether the manufacturer has relevant experience with the type of building being planned.
International buyers can explore more Xinguangzheng steel structure projects to compare different applications and project types.
Information Needed for a New Steel Aircraft Hangar
If you are planning a new aircraft hangar, providing the following information can help Xinguangzheng evaluate the project more accurately:
- Project location: country and city;
- Aircraft type: model or aircraft dimensions;
- Aircraft quantity: number of aircraft to be accommodated;
- Required building dimensions: if already available;
- Door opening: required width and height;
- Hangar use: parking, maintenance, repair or mixed use;
- Available drawings: architectural, site or preliminary plans;
- Local design requirements: if available;
- Insulation requirements: depending on project use and climate;
- Additional spaces: offices, workshops, storage or technical rooms.
If the final building dimensions have not yet been determined, aircraft information can provide a useful starting point for project discussion.
Project Value
The 2,452 m² Niger steel aircraft hangar demonstrates Xinguangzheng’s experience in supplying steel structure solutions for specialized aviation applications.
Its 40 m bay spacing, 8 m eave height, 9 m ridge height, approximately 115 tons of structural steel and electric folding sliding door provide a clear reference for international buyers evaluating a prefabricated steel hangar project.
More importantly, the project shows that aircraft hangar design needs to begin with operational requirements rather than simply adapting a standard warehouse.
Planning a Steel Aircraft Hangar?
If you are planning an aircraft hangar, maintenance facility or other large-span steel structure building, send Xinguangzheng your project location, aircraft information, required door opening, available drawings and technical requirements.
Our team can review the available information and help evaluate a suitable steel structure solution for your project.
Discuss your project directly with Xinguangzheng:
Contact Xinguangzheng on WhatsApp
You can also visit our Contact Xinguangzheng page to send your project requirements.