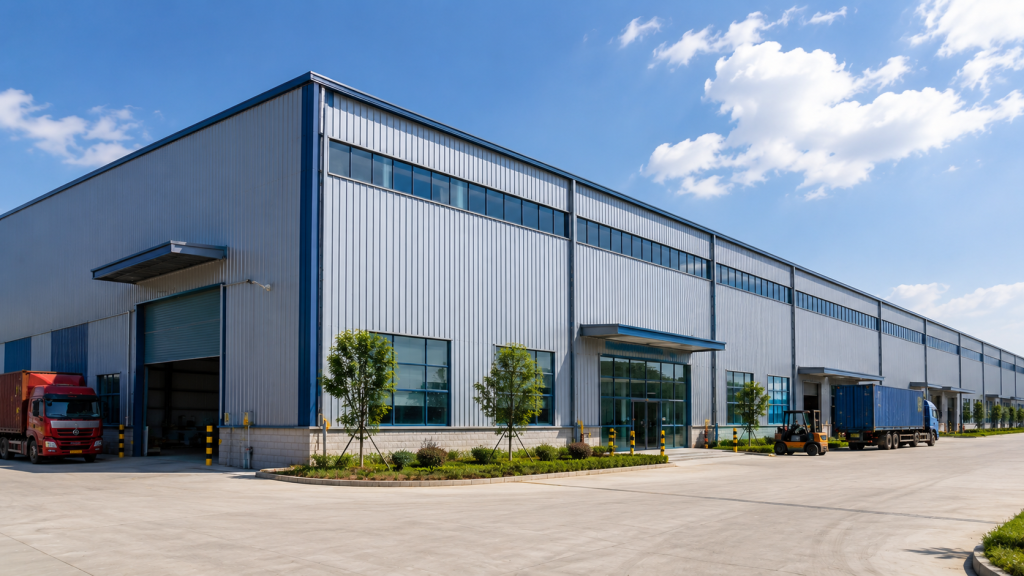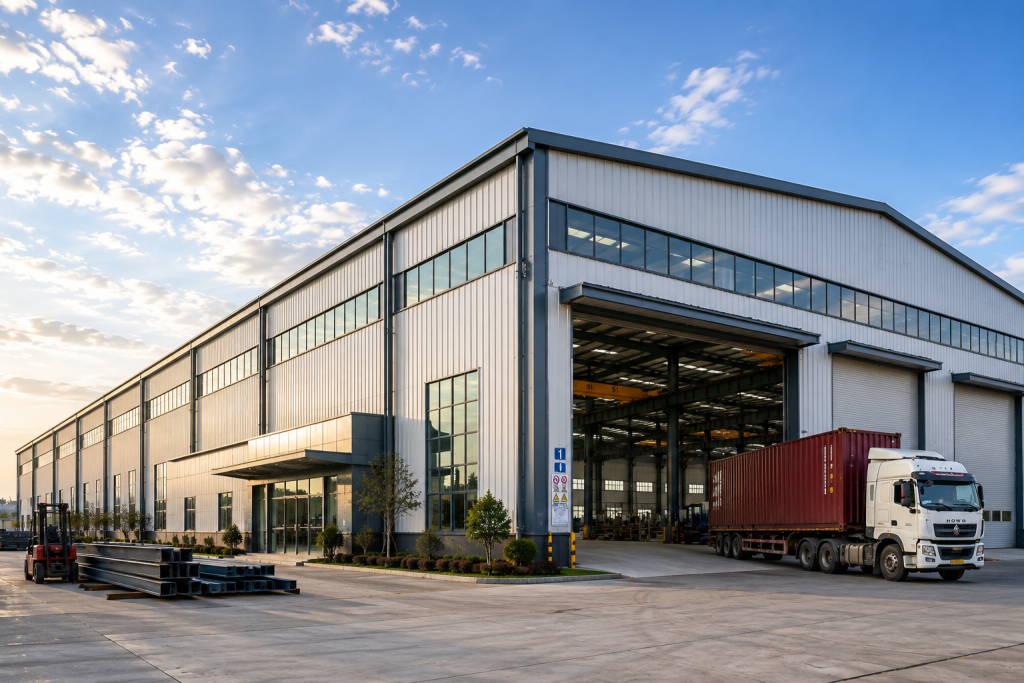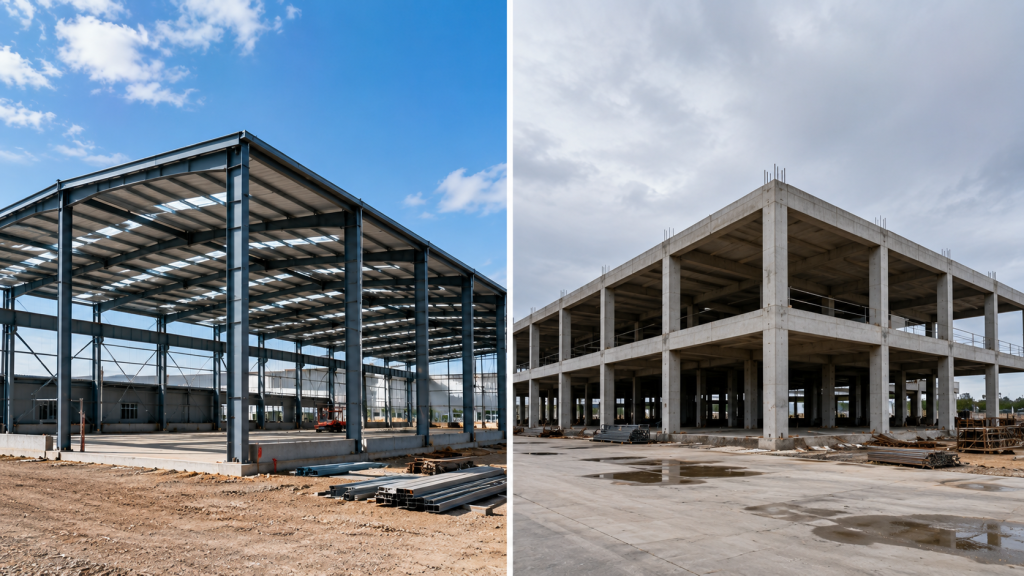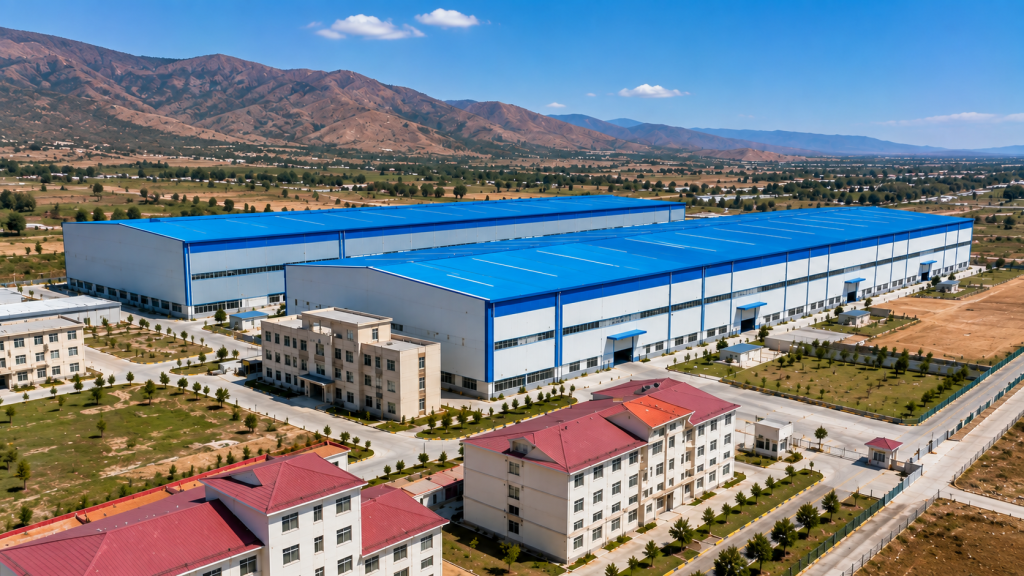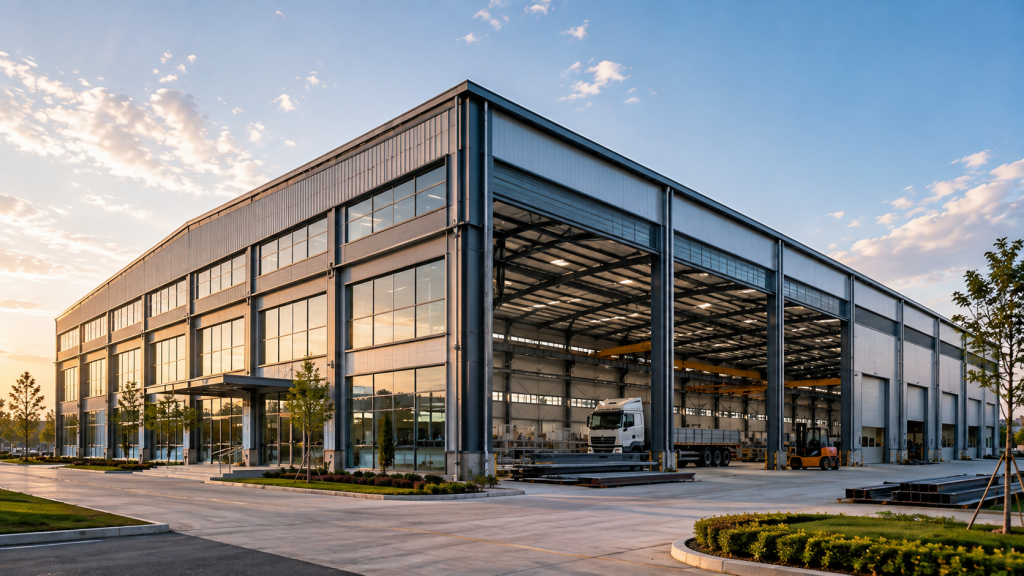
What Is Steel Building Design?
Steel building design is the process of developing a safe, practical and economical structural solution based on the building’s intended use, dimensions, local environmental conditions and project requirements.
For industrial projects, steel building design involves much more than selecting columns and beams. Engineers must also consider building span, height, loads, equipment, cranes, roof and wall systems, connection details, fabrication requirements, transportation and installation.
A well-planned steel structure can help improve material efficiency, simplify fabrication and support faster on-site assembly. For this reason, design decisions made at the beginning of a project can have a significant impact on both construction cost and long-term building performance.
As a steel structure manufacturer, Xinguangzheng works with international project requirements from structural planning through manufacturing and delivery support.
1. Define the Building Application First
The first step in steel building design is understanding how the building will be used.
A warehouse, workshop, factory, aircraft hangar and agricultural building may have similar external dimensions but completely different structural requirements.
For example:
- A warehouse may require large clear storage areas.
- A workshop may need overhead cranes.
- A factory may require equipment foundations and production-line openings.
- A hangar may require a very large clear span and wide entrance.
- An agricultural building may require specific ventilation and environmental conditions.
The building function should therefore be confirmed before the structural system is finalized.
2. Determine the Building Dimensions
Basic building dimensions are among the most important inputs for steel building design.
These normally include:
- Building length
- Building width
- Eave height
- Ridge height
- Required clear height
- Column spacing
- Frame spacing
These dimensions influence the structural layout, steel consumption, usable internal space and fabrication requirements.
For industrial projects, the required internal clear height should be considered carefully because machinery, storage racks, cranes and ventilation systems may all require additional vertical space.
3. Select an Appropriate Structural Span
Span is one of the most important design factors in a steel structure building.
Clear-span buildings provide open internal space without intermediate columns, making them suitable for warehouses, hangars, sports facilities and production areas where uninterrupted floor space is important.
However, increasing the span generally increases the structural demand on beams, columns and connections.
When interior columns are acceptable, a multi-span structural system may sometimes provide a more economical solution.
The correct choice depends on both operational requirements and structural efficiency.
4. Evaluate Wind Load
Wind load can significantly affect steel building design, especially for large industrial buildings with large wall and roof surfaces.
The required wind design depends on factors such as project location, basic wind speed, building height, terrain and exposure conditions.
Buildings located in coastal regions, open terrain or areas affected by tropical storms may require stronger structural members and bracing systems.
For international steel building projects, the project location should be provided early so that the engineering team can evaluate the relevant local design conditions.
5. Consider Snow Load
Snow load is particularly important for steel buildings located in cold climates.
Roof structures must be designed to safely support the expected snow accumulation according to local conditions and applicable design standards.
Roof slope, building geometry and surrounding structures may also influence snow distribution.
A warehouse designed for a tropical region may therefore require a very different roof structure from a similar building located in a heavy-snow region.
6. Consider Seismic Requirements
Steel structures are widely used in seismic regions because steel has good strength and ductility when appropriately designed.
However, seismic design must still account for local seismic intensity, building importance, structural system, connection details and applicable engineering standards.
Bracing systems, frame configuration and connection design can all affect the seismic performance of a steel building.
7. Design the Primary Structural System
The primary steel structure normally includes the main columns and beams that carry the principal building loads.
The specific structural system depends on the building type and engineering requirements.
Common industrial steel building systems may include:
- Portal frame structures
- Multi-span portal frames
- Heavy steel frame structures
- Large-span steel structures
- Multi-storey steel structures
The objective is not simply to use the largest steel sections possible. A good design should meet structural requirements while optimizing material use and fabrication efficiency.
8. Design the Secondary Steel Structure
Secondary structural components support roof and wall systems and transfer loads to the primary frame.
These components may include:
- Purlins
- Wall girts
- Roof bracing
- Wall bracing
- Tie members
- Support components around openings
Although these components are smaller than the main frame, their layout and connection details are important for overall structural stability.
9. Plan the Bracing System
Bracing is essential for transferring horizontal loads and maintaining building stability.
Depending on the building layout, bracing may be installed in the roof, walls or between structural frames.
The position of bracing should also consider practical building use. Doors, windows, production lines and equipment should not conflict unnecessarily with the structural bracing layout.
This is why architectural and operational requirements should be coordinated with structural design early in the project.
10. Design for Overhead Cranes
Many steel structure workshops and industrial factories require overhead cranes.
Crane systems introduce additional vertical, horizontal and dynamic loads into the building structure.
Important crane information may include:
- Crane capacity
- Crane span
- Lifting height
- Crane type
- Operating frequency
- Number of cranes
If a crane is expected in the future, this should ideally be considered during the original steel building design rather than added after fabrication.
Late changes to crane requirements can significantly affect columns, brackets, runway beams, foundations and connections.
11. Consider Mezzanine Floors and Equipment Loads
Industrial buildings may include mezzanine floors for offices, storage areas, production platforms or equipment support.
These additional floors introduce extra loads that must be included in the structural design.
The engineer needs to know the intended use of the mezzanine because storage areas, offices and industrial equipment may require different design loads.
The location of heavy machinery should also be identified as early as possible.
12. Coordinate Doors, Windows and Large Openings
Large openings can affect both architectural planning and structural design.
Industrial buildings may require:
- Large sliding doors
- Roller shutter doors
- Loading doors
- Aircraft hangar doors
- Windows
- Ventilation openings
- Equipment access openings
Large door openings may interrupt normal wall bracing positions or require additional framing around the opening.
For this reason, the dimensions and locations of major openings should be confirmed before detailed fabrication drawings are completed.
13. Choose the Roof and Wall System
The roof and wall system must match the building’s climate, application and thermal requirements.
Common options include single metal sheets and insulated sandwich panels.
Design considerations may include:
- Roof slope
- Panel thickness
- Insulation performance
- Waterproofing
- Condensation control
- Natural lighting
- Ventilation
- Gutters and drainage
A warehouse used for general storage may have different insulation requirements from a food-processing facility or temperature-controlled industrial building.
14. Connection Design
Connections transfer forces between beams, columns, braces and other structural components.
Connection design affects structural performance, fabrication complexity and installation efficiency.
Bolted connections are commonly used for prefabricated steel buildings because many structural components can be manufactured in the factory and assembled at the project site.
Accurate hole positioning, component identification and fabrication quality are important for smooth installation.
15. Design for Fabrication
A steel structure should not only be structurally correct; it should also be practical to manufacture.
Designers should consider available steel sections, plate sizes, welding requirements, component dimensions and manufacturing processes.
Unnecessarily complicated details can increase fabrication time and cost without improving building performance.
Close coordination between engineering and manufacturing can help improve constructability and reduce avoidable production complexity.
You can learn more about Xinguangzheng’s steel structure manufacturing and project capabilities on our About Us page.
16. Consider Transportation During Design
For export projects, transportation should be considered before manufacturing begins.
Steel members must be designed and fabricated with practical shipping dimensions in mind.
Very large components may create difficulties in container loading, inland transportation or site handling.
Good engineering coordination can help balance structural requirements with transportation efficiency.
17. Plan for Steel Building Installation
Installation efficiency depends heavily on the quality of the design and fabrication process.
Clear drawings, accurately fabricated components, correct bolt-hole positions and logical component identification can help reduce problems during erection.
The installation sequence should also be considered when planning large structures, especially projects with heavy components, high elevations or large clear spans.
How Steel Building Design Affects Project Cost
Structural design and project cost are closely connected.
An inefficient design may use more steel than necessary, while an overly aggressive attempt to reduce material may compromise structural performance or create complex fabrication requirements.
The objective should therefore be engineering optimization rather than simply minimizing steel weight.
Key cost-related design factors include:
- Building span
- Frame spacing
- Column layout
- Building height
- Wind, snow and seismic loads
- Crane requirements
- Roof and wall specifications
- Connection complexity
- Transportation constraints
For buyers preparing a project budget, our guide to steel building cost and project planning provides additional information about the factors that influence final steel building prices.
What Information Should Buyers Provide Before Steel Building Design?
Providing complete project information can improve both design accuracy and quotation efficiency.
Useful information includes:
- Project country and city
- Building application
- Building length and width
- Eave height
- Required clear span
- Column spacing preferences
- Crane requirements
- Mezzanine requirements
- Equipment loads
- Door and window dimensions
- Roof and wall requirements
- Local wind load
- Local snow load
- Seismic requirements
- Existing architectural or engineering drawings
If some information is not yet available, the engineering team can identify the additional data required as the project develops.
Steel Building Design for Different Applications
Steel Warehouse Design
Warehouse design usually focuses on storage efficiency, clear internal space, loading access, structural span and future expansion requirements.
Steel Workshop Design
Workshop design may need to consider overhead cranes, machinery layouts, ventilation, equipment loads and production processes.
Industrial Steel Building Design
Industrial buildings often require close coordination between structural engineering, equipment layout, utilities and production requirements.
Steel Hangar Design
Hangars commonly require large clear spans, high clear heights and very large door openings, making structural and bracing design especially important.
Agricultural Steel Building Design
Agricultural and livestock buildings may require specific ventilation, corrosion protection and environmental control solutions depending on their intended use.
Why Project Experience Matters
Steel building design should connect engineering decisions with actual fabrication, transportation and installation conditions.
A technically correct design that is difficult to manufacture, transport or assemble may create unnecessary project problems.
Experience across different building types and international project conditions can help identify these issues earlier in the design process.
Examples of different steel structure applications can be found in our steel structure projects section.
Conclusion
Steel building design is a coordinated engineering process involving building function, dimensions, structural loads, span, equipment, materials, fabrication, transportation and installation.
The best structural solution depends on the actual requirements of each project rather than a standard building template.
Early planning is especially important for industrial buildings with large spans, overhead cranes, mezzanines, heavy equipment or special environmental conditions.
Planning a steel warehouse, workshop, factory, hangar or other industrial building? Contact our team with your project location, building dimensions and application requirements to discuss an appropriate steel structure design solution.