
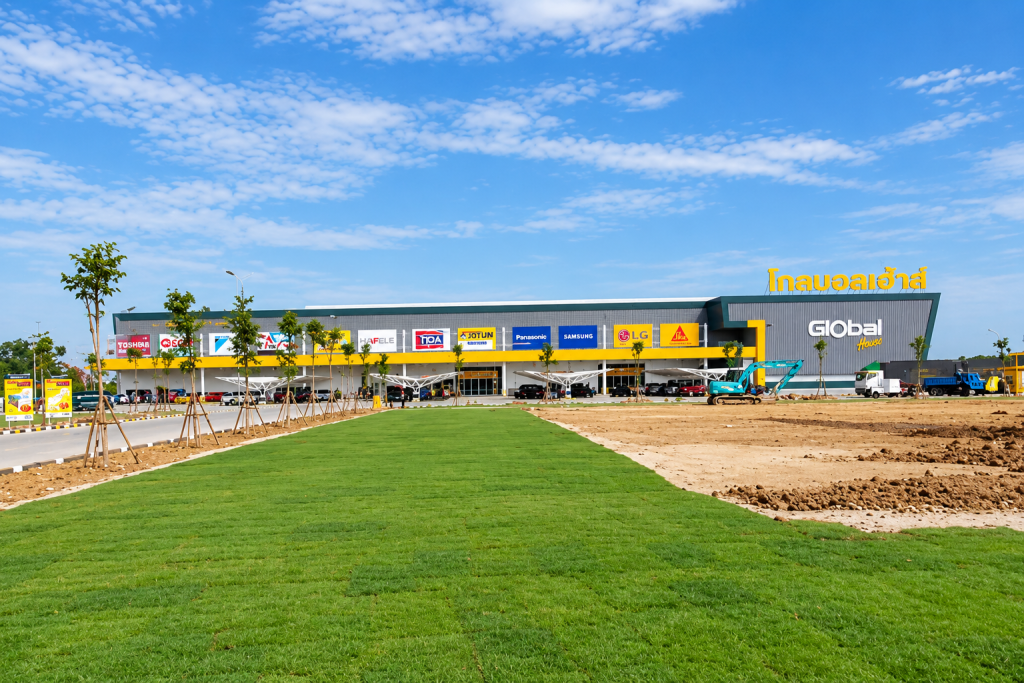
This 15,372㎡ steel structure warehouse in Bangkok, Thailand is a documented Xinguangzheng project designed around storage, material handling, office functions and industrial operations.
The building measures 168 m × 109.5 m × 22.20 m and adopts a portal steel frame structural system. Its internal arrangement includes a three-storey office area and four 2-ton overhead cranes, showing how warehouse planning can combine storage space, management functions and lifting equipment within one industrial building.
For international buyers planning a warehouse with cranes, offices or production-related functions, this project provides a useful reference for coordinating structural grids, clear space, equipment and daily operations.
Project Overview
- Project Location: Bangkok, Thailand
- Project Type: Steel structure warehouse
- Total Construction Area: 15,372㎡
- Building Dimensions: 168 m × 109.5 m × 22.20 m
- Structural System: Portal steel frame
- Column Spacing: 8 m
- Clear Span: 20 m
- Internal Office: Three storeys
- Lifting Equipment: 4 sets of 2-ton overhead cranes
This combination makes the building more than a conventional storage warehouse.
The structure must support not only the building envelope and storage operations, but also internal office functions and crane-related operating requirements.
Why Warehouse Function Should Be Defined Before Structural Design
Two warehouses with a similar floor area can require very different structural solutions.
Before developing the steel structure, buyers should define how the building will actually operate.
Important questions include:
- What products or materials will be stored?
- Will forklifts or industrial vehicles operate inside?
- Are overhead cranes required?
- Is office space needed inside the warehouse?
- What clear height is required?
- How much unobstructed floor space is needed?
- Where will goods enter and leave?
- Could the building later support manufacturing or other operations?
These requirements affect column spacing, structural loads, crane support, building height and internal circulation.
For this reason, Xinguangzheng recommends defining operational requirements before finalizing the structural arrangement.
Portal Steel Frame for a Large Industrial Warehouse
The Thailand warehouse uses a portal steel frame structural system.
Portal frames are commonly applied to warehouses, workshops and industrial buildings because the structural layout can be developed around large usable internal spaces.
For a building measuring 168 m × 109.5 m, the structural grid becomes an important part of warehouse planning.
The documented column spacing for this project is 8 m.
Column spacing should not be selected independently from the building use. It can influence:
- Storage rack arrangement
- Forklift routes
- Equipment positioning
- Crane operation
- Door locations
- Future layout changes
For another project, the appropriate spacing should be determined according to its own dimensions, loads and operational layout.
20 m Clear Span and Usable Interior Space
The documented project has a 20 m clear span.
Clear internal space is especially valuable in a warehouse because excessive structural obstructions can interfere with storage, equipment and vehicle movement.
A buyer planning a warehouse should therefore identify where internal columns are acceptable and where wider clear zones are required.
Examples may include:
- Main forklift aisles
- Loading areas
- Production equipment zones
- Large storage sections
- Crane operating zones
The structural system should support the operational layout rather than forcing the warehouse operation to adapt to an unsuitable column arrangement.
Four 2-Ton Overhead Cranes
One of the most important features of this project is the inclusion of four 2-ton overhead cranes.
A warehouse with overhead cranes should not be treated in the same way as a simple storage building.
Crane requirements can influence:
- Structural loading
- Column design
- Crane beam arrangement
- Connection details
- Building height
- Operating clearances
Before requesting a quotation for a warehouse with cranes, buyers should normally provide:
- Crane capacity
- Number of cranes
- Required lifting height
- Crane span
- Operating area
- Available crane technical information
If these requirements are added after the main structure has already been developed, significant structural revisions may be necessary.
This is why crane information should be discussed early in the project.
Three-Storey Office Integrated Inside the Warehouse
The Thailand project also includes a three-storey internal office area.
This is an important reference for buyers who want management and operational teams to remain close to warehouse activities.
Integrated office space may be used for functions such as:
- Warehouse management
- Operations supervision
- Administration
- Meeting rooms
- Quality-control coordination
- Staff facilities
However, office areas and warehouse areas can have different requirements.
Office zones may require different considerations for:
- Floor loading
- Stairs and circulation
- Natural lighting
- Wall systems
- Insulation
- Fire separation
- Mechanical and electrical services
For a mixed-use industrial building, these functions should be identified during the layout stage rather than added after structural fabrication has started.
Building Height Matters in Crane Warehouses
The documented building height is 22.20 m.
For warehouse projects, height should not be selected only according to storage capacity.
If cranes, equipment, offices or production processes are included, the required vertical space may need to consider several levels of operation.
Buyers should distinguish between:
- Total building height
- Eave height
- Clear internal height
- Crane rail elevation
- Hook lifting height
- Roof structural depth
These dimensions should be coordinated before the structural system is finalized.
Warehouse Layout Should Follow Material Flow
A large warehouse is most useful when its structural arrangement supports the movement of goods.
Before confirming the layout, buyers should map the basic operational flow:
Receiving → Storage → Handling → Processing or Sorting → Dispatch.
If production activities are included, additional equipment and maintenance routes may also be necessary.
The locations of columns, cranes, offices and doors should therefore be coordinated with this flow.
A warehouse that provides sufficient floor area but creates inefficient circulation can still increase operating costs over its service life.
Why Crane Requirements Can Change a Steel Structure Quote
When buyers compare steel structure quotations, it is important to confirm whether crane-related structural requirements are included.
Two quotations for a warehouse of the same dimensions may not represent the same building if:
- One includes crane loads and the other does not
- Crane beam scope is different
- Lifting height assumptions are different
- Column reinforcement requirements differ
- Office structures are included in only one quotation
This is why price per square meter alone is not enough for comparing industrial warehouse quotations.
Read: Low Steel Structure Quote? 8 Hidden Costs Buyers Should Check Before Ordering
What International Buyers Can Learn from This Thailand Project
This 15,372㎡ project provides several useful lessons for buyers planning warehouses with more complex operational requirements.
1. Define equipment before finalizing the structure.
Four overhead cranes mean that lifting requirements are a fundamental design input rather than an accessory added later.
2. Coordinate storage with structural grids.
The 8 m column spacing and 20 m clear span form part of the usable warehouse layout.
3. Plan office functions early.
A three-storey internal office creates additional coordination requirements compared with a simple single-volume warehouse.
4. Do not determine warehouse requirements from floor area alone.
Height, cranes, clear span, column spacing and internal functions can significantly change the structural solution.
What Should Buyers Send for a Similar Warehouse Project?
If you are planning an industrial warehouse, especially one with cranes or office areas, useful initial project information includes:
- Project country and city
- Warehouse application
- Required length, width and height
- Preferred clear span
- Acceptable column spacing
- Storage or equipment layout
- Crane capacity and quantity
- Crane lifting height
- Office area and number of floors
- Door sizes and locations
- Roof and wall requirements
- Local wind, snow or seismic design conditions if available
- Available architectural or equipment drawings
- Delivery and installation responsibilities
The more clearly these requirements are defined, the easier it becomes to develop and compare technically consistent project proposals.
From Layout to Steel Structure Proposal
For industrial projects, an existing warehouse layout, equipment plan or architectural drawing can provide a useful starting point for technical discussion.
The structural proposal should then be coordinated around building use, equipment, column grids, clear space and local design requirements.
Read: How Xinguangzheng Turns a Factory Layout Into a Steel Structure Project Proposal
Planning a Steel Structure Warehouse with Cranes?
The 15,372㎡ warehouse project in Bangkok demonstrates how a portal steel frame building can combine large storage space, overhead cranes and a multi-storey internal office within one industrial facility.
The documented dimensions and equipment belong specifically to this Thailand project. A new warehouse should be developed according to its own site conditions, storage requirements, equipment, local loads and operational layout.
If you are planning a warehouse, distribution center or industrial building, send Xinguangzheng your available layout, crane information and project requirements for an initial technical discussion.
WhatsApp: +86 178 0625 1079