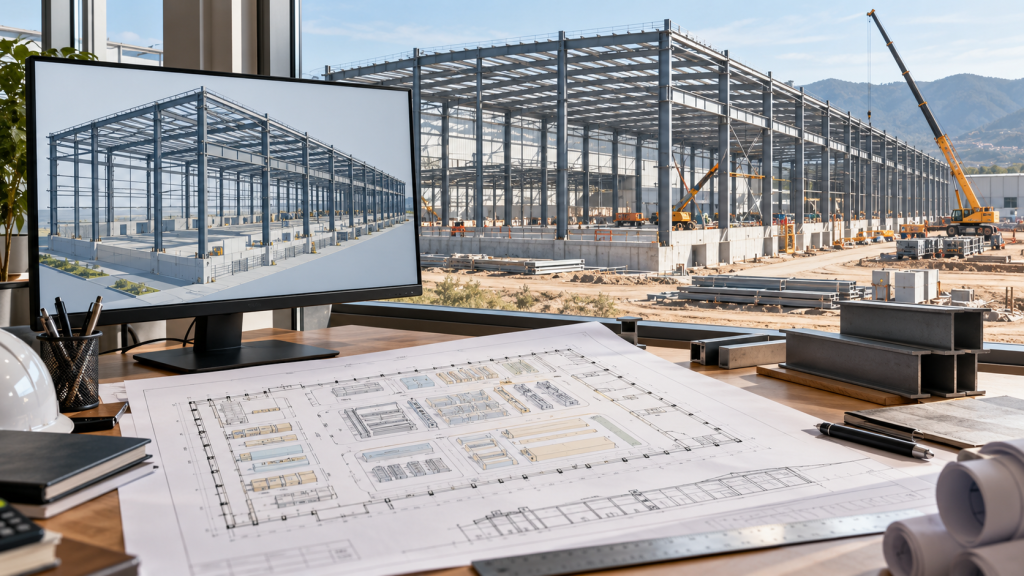
If you already have a factory layout, production-line drawing, equipment plan or preliminary architectural drawing, you may be much closer to starting a steel structure project than you think.
You do not necessarily need a complete structural drawing package before contacting a steel structure manufacturer.
For Xinguangzheng, an existing factory layout can provide important information about how the building needs to work: where equipment will be installed, how materials move through the facility, where large clear spaces are required, whether overhead cranes are needed, and how different production areas connect with each other.
The next step is not simply to place a steel frame around the layout. The layout needs to be translated into structural requirements, building dimensions, column arrangements, load conditions, enclosure requirements and project scope.
This guide explains how Xinguangzheng can use a factory layout as the starting point for an initial steel structure project proposal.
Quick Answer: Can Xinguangzheng Start from Your Factory Layout?
Yes. If you already have a factory layout, equipment layout, production-line plan, architectural drawing or preliminary sketch, it can be used as an important starting point for project discussion.
Xinguangzheng can review the available information together with:
- Project location
- Building use
- Required dimensions
- Production process
- Equipment positions
- Crane requirements
- Door and logistics requirements
- Local design conditions
The objective is to understand how the factory needs to operate before developing the steel structure arrangement.
A layout alone is not enough for final structural design. Wind, snow, seismic conditions, applicable design codes, equipment loads and other technical information may still need to be confirmed before engineering and fabrication can proceed.
1. Start with the Production Process, Not Only the Building Shape
One of the most important questions is not simply, “How large is the factory?”
It is:
“What needs to happen inside the factory?”
A production layout can show how raw materials enter the building, where equipment is located, how products move through different processes and where finished goods leave the facility.
For example, a machinery factory may include:
- Raw material storage
- Machining areas
- Assembly zones
- Inspection areas
- Finished-product storage
- Maintenance space
- Internal logistics routes
These functions can affect the steel building layout.
If structural columns interfere with production equipment or material flow, the building may become difficult to operate even if the structural design itself is technically acceptable.
This is why Xinguangzheng first needs to understand the operational logic behind the factory layout.
2. Convert the Factory Layout into Building Dimensions
The next step is defining the approximate overall building dimensions.
This normally includes:
- Building length
- Building width
- Eave height
- Required clear internal height
- Number of production bays
- Possible future extension areas
The required building height should be determined according to actual operational needs rather than appearance alone.
For example, height may be influenced by:
- Production machinery
- Overhead cranes
- Ventilation equipment
- Material handling systems
- Maintenance clearance
- Storage racks
If your layout includes equipment elevations or machinery heights, send them together with the floor plan.
This gives Xinguangzheng a clearer understanding of both the horizontal and vertical space required by the factory.
3. Determine Where Columns Can and Cannot Be Located
Column arrangement is one of the most important connections between a factory layout and the structural system.
Some areas may allow regular internal columns, while others may need a larger clear span.
Typical restricted areas can include:
- Main production lines
- Large machinery zones
- Assembly areas
- Truck circulation routes
- Large equipment installation areas
- Material handling corridors
A clear-span structure may be useful in some areas, but it should not automatically be specified for the entire building if it is unnecessary.
Span and column spacing affect structural design, steel consumption and project cost.
The more clearly the buyer identifies areas where columns are acceptable and areas where they are not, the easier it is to develop a practical structural arrangement.
4. Coordinate Production Equipment with the Steel Structure
Production equipment should be discussed before the steel structure is finalized.
Important information may include:
- Equipment dimensions
- Equipment positions
- Operating clearance
- Maintenance clearance
- Equipment loads
- Special foundations
- Future equipment installation
Large machinery can affect building height, structural openings and column locations.
Some equipment may also require roof openings, ventilation systems, suspended services or additional maintenance space.
For this reason, an equipment layout is often more useful than simply providing the total factory area.
5. Confirm Overhead Crane Requirements Early
If the factory will use overhead cranes, crane information should be provided at the beginning of the project discussion.
Useful information includes:
- Crane capacity
- Number of cranes
- Crane span
- Required lifting height
- Working area
- Whether multiple cranes operate in the same bay
Crane requirements can influence the steel columns, crane beams, building height and overall structural system.
They should therefore not be added as a late-stage change after the main structure has already been developed.
A documented Xinguangzheng paint workshop project in Thailand provides a useful example. The approximately 8,800㎡ industrial workshop includes four 5-ton overhead cranes, showing why crane requirements and factory structure need to be coordinated together.
View Xinguangzheng’s Thailand Steel Structure Paint Workshop Project
6. Use the Layout to Plan Logistics, Doors and Large Openings
A factory layout can also help identify how materials, vehicles and finished products move through the building.
This affects the location and size of:
- Roller shutter doors
- Sliding doors
- Truck entrances
- Loading areas
- Equipment installation openings
- Personnel doors
- Canopies
Large openings need to be coordinated with the surrounding steel frame.
If a buyer changes the location or dimensions of a large industrial door after structural detailing has been completed, it may require changes to adjacent structural members.
Providing the main logistics routes and door positions early can reduce unnecessary redesign later.
7. Identify Roof, Wall and Environmental Requirements
The factory layout explains how the building operates internally, but the project proposal also needs information about the building envelope.
Buyers should indicate whether they require:
- Single-layer steel sheets
- Insulated sandwich panels
- Roof insulation
- Wall insulation
- Skylights
- Ventilation openings
- Roof ventilators
- Special facade areas
The appropriate solution depends on the factory application and local environment.
A temperature-controlled production facility may require a different enclosure system from a basic machinery workshop.
Similarly, humid, coastal, cold or high-temperature environments may create different material and protection requirements.
8. Add the Local Structural Design Conditions
A factory layout explains the operational requirements, but structural engineering also depends on the project location.
Important information may include:
- Project country and city
- Wind speed or wind load
- Snow load
- Seismic requirements
- Applicable design standard
- Roof live load
- Special equipment loads
Two factories with the same layout and dimensions may require different steel structures if they are built in different locations.
This is why Xinguangzheng needs both the factory layout and the local project conditions before a technical solution can be properly developed.
9. Include Auxiliary Buildings and Supporting Functions
Many industrial projects are not limited to one production workshop.
The layout may also include:
- Offices
- Warehouses
- Utility rooms
- Maintenance buildings
- Employee facilities
- Quality-control areas
- Supporting production spaces
These functions should be identified early because the most suitable structural solution may differ from one area to another.
Xinguangzheng’s documented Haijia Machinery Factory project, for example, includes a steel structure production workshop together with an auxiliary building. The project has a documented building area of approximately 26,134.6㎡ and was developed for machinery manufacturing and industrial production.
This type of project illustrates why factory planning should consider the complete facility rather than only the primary production hall.
10. Think About Future Expansion Before Finalizing the Structure
Many factories expand after production begins.
If future expansion is already expected, the buyer should tell Xinguangzheng during the initial discussion.
Useful information includes:
- Expected expansion direction
- Future production lines
- Possible additional bays
- Future crane requirements
- Future warehouse requirements
Considering expansion early can help avoid unnecessary conflicts between the first construction phase and future development plans.
How Xinguangzheng Turns the Layout into an Initial Project Proposal
Once the available project information is reviewed, the factory layout can be translated into a more structured steel building discussion.
Depending on the project stage and available information, the initial proposal may address topics such as:
- Recommended building arrangement
- Approximate structural spans
- Column layout considerations
- Building height requirements
- Crane coordination
- Major openings
- Roof and wall system
- Structural design conditions
- Project scope
- Information still required from the buyer
This does not mean that every early-stage proposal is ready for fabrication.
The purpose is to move from a general factory concept toward a clearly defined steel structure project.
Real Industrial Projects Provide Better Reference Than Generic Claims
When evaluating a steel structure manufacturer, buyers should look at documented projects that relate to their own application.
Xinguangzheng’s project portfolio includes industrial factories, machinery plants, workshops, warehouses, hangars and commercial buildings.
Examples relevant to factory planning include:
- Haijia Machinery Factory: approximately 26,134.6㎡, developed for machinery manufacturing and industrial production
- Thailand Paint Workshop: approximately 8,800㎡ with four 5-ton overhead cranes
- Automobile Industrial Park: approximately 72,544㎡ total documented area using a portal steel frame system
These projects involve different production requirements, which is exactly why the factory layout should be understood before the structural solution is finalized.
Explore Xinguangzheng Steel Structure Projects
What Should You Send Xinguangzheng?
If you already have a factory layout, you can begin by sending:
- Factory layout: PDF, CAD drawing, image or preliminary sketch
- Project location: Country and city
- Building use: What will be manufactured?
- Approximate dimensions: Length × width × height
- Equipment information: Main equipment dimensions and positions
- Crane information: Capacity, quantity and lifting height if applicable
- Door requirements: Main logistics and equipment openings
- Local design conditions: Wind, snow, seismic or applicable code if available
If some information is still being developed, identify it clearly rather than waiting until every detail is complete.
Xinguangzheng can begin the initial project discussion from the information already available and identify what additional data will be needed next.
Frequently Asked Questions
Can I send only a factory floor plan?
Yes. A floor plan can be a useful starting point. However, additional information such as project location, building height, equipment requirements and local design conditions may be needed before structural engineering can proceed.
Can Xinguangzheng review an equipment layout?
Yes. Equipment positions, dimensions, operating space and maintenance clearance can help define column locations, clear spans and building height requirements.
Do I need complete architectural drawings before contacting Xinguangzheng?
No. A preliminary layout, concept drawing or even a clear sketch can be used to begin an initial discussion. More detailed drawings may be required later as the project develops.
Should crane information be included in the factory layout?
If overhead cranes are planned, provide the crane capacity, quantity, span, lifting height and working area as early as possible because these requirements can affect the main steel structure.
Can the factory layout be changed after the steel structure is designed?
Changes are possible, but major changes to equipment positions, doors, cranes, building dimensions or production areas may require structural redesign. Confirming major operational requirements early can reduce later revisions.
Is a factory layout enough for a final quotation?
Not always. A reliable final quotation may also require structural design conditions, material specifications, enclosure requirements, project scope and other technical information.
Have a Factory Layout? Send It to Xinguangzheng
If your factory project already has a production layout, equipment plan, architectural drawing or preliminary sketch, you do not need to wait until every detail is complete before starting a discussion.
Send Xinguangzheng the layout together with the project location, building use and the information you already know.
The objective is to understand how your factory needs to operate and turn that operational requirement into a practical steel structure project proposal.
WhatsApp: +86 178 0625 1079