
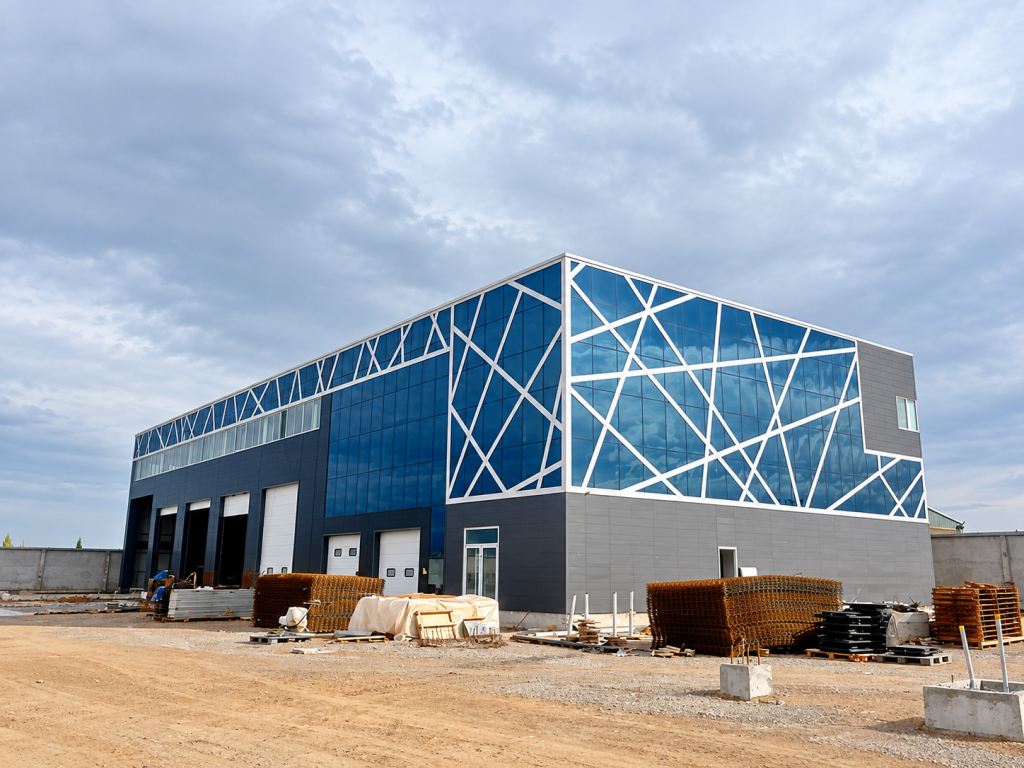
This 7,200㎡ logistics workshop in Setif, Algeria is a documented steel structure project by Xinguangzheng, combining logistics, storage and office functions within an industrial building.
The main building measures 120 m × 60 m × 8 m and adopts a portal rigid frame steel structure. Unlike a basic industrial warehouse, the project also integrates glass curtain wall, aluminum composite panel and terracotta panel elements into the building envelope.
The project provides a useful reference for international buyers planning logistics centers, industrial warehouses and mixed-use steel buildings that need both operational space and a more developed architectural appearance.
Project Overview
- Project Location: Setif, Algeria
- Project Type: Logistics workshop with integrated office functions
- Total Area: 7,200㎡
- Building Dimensions: 120 m × 60 m × 8 m
- Structural System: Portal rigid frame steel structure
- Main Framework: Prefabricated steel members with bolted connections
- Roof System: Corrugated steel roof panels with insulation
- Wall / Facade System: Glass curtain wall, aluminum composite panel and terracotta panel
- Application: Logistics, storage and office functions
This combination of industrial and office functions makes the project different from a conventional steel warehouse focused only on storage.
A Logistics Building Needs More Than Storage Space
When planning a logistics building, the first question should not only be:
“How many square meters do we need?”
The building also needs to support how materials, vehicles, employees and goods move through the facility.
Typical logistics requirements can include:
- Receiving areas
- Storage zones
- Internal vehicle routes
- Loading and unloading areas
- Goods sorting areas
- Office space
- Personnel circulation
- Maintenance access
These functions can influence the structural grid, door positions, usable clear space and internal layout.
For this reason, Xinguangzheng recommends discussing the operational layout before finalizing the structural arrangement.
Portal Rigid Frame Steel Structure
The Algeria logistics workshop adopts a portal rigid frame structural system.
Portal frame systems are widely used for industrial and logistics buildings because they can provide practical large interior spaces while allowing the structural layout to be developed around the building’s functional requirements.
For a logistics project, important design considerations can include:
- Required building width
- Column spacing
- Clear internal height
- Truck and forklift circulation
- Storage rack arrangement
- Large industrial door positions
- Loading and unloading areas
- Possible future expansion
The correct structural solution should therefore be based on the actual logistics operation rather than simply selecting a standard warehouse size.
120 m × 60 m Industrial Layout
The documented main building dimensions are 120 m long, 60 m wide and 8 m high.
At this scale, even small layout decisions can affect how efficiently the facility operates.
Before developing a similar logistics project, buyers should identify:
- Where goods enter the building
- Where finished goods leave
- Where trucks need access
- Which areas require fewer internal obstructions
- Where storage systems will be installed
- Where office and administrative areas should be located
This information helps connect the architectural layout with the steel structure design.
Industrial Space Combined with Office Functions
One of the notable features of this project is the integration of office functions into the logistics facility.
Many modern industrial projects are no longer simple single-function warehouses. A logistics center may also need:
- Administrative offices
- Meeting rooms
- Operations management areas
- Quality-control areas
- Staff facilities
- Customer or reception spaces
These spaces can have different requirements from the main logistics area.
For example, office zones may require different facade systems, natural lighting, insulation and interior planning compared with the storage or logistics areas.
These requirements should be considered during the early project stage instead of being added after the main structure has already been developed.
Glass Curtain Wall and Architectural Facade Materials
This project is also visually different from a conventional industrial warehouse.
The documented facade system includes:
- Glass curtain wall
- Aluminum composite panel
- Terracotta panel
These materials allow the office and public-facing areas of the building to have a more developed architectural appearance while the main structure continues to serve industrial functions.
This type of solution can be relevant for:
- Corporate logistics centers
- Industrial headquarters
- Distribution centers with offices
- Manufacturing facilities with administrative buildings
- Industrial parks requiring stronger corporate presentation
However, facade materials should not be selected only for appearance.
Buyers should also consider local climate, insulation requirements, maintenance, waterproofing and the connection between facade systems and the main steel structure.
Roof and Wall Envelope Coordination
The documented roof system uses corrugated steel roof panels with insulation.
For international logistics projects, the building envelope should be confirmed carefully because roof and wall specifications can significantly affect both building performance and project cost.
Buyers should normally clarify:
- Roof panel type
- Panel thickness
- Insulation material
- Wall system
- Daylighting requirements
- Ventilation requirements
- Gutters and downpipes
- Facade materials
- Waterproofing details
These items should also be clearly identified when comparing steel structure quotations.
Read: Low Steel Structure Quote? 8 Hidden Costs Buyers Should Check Before Ordering
Prefabrication and Bolted Connections
The project uses prefabricated steel members assembled through bolted connections.
For international steel structure projects, prefabrication means that key components are manufactured before arriving at the project site.
This requires coordination between:
- Structural drawings
- Shop drawings
- Component dimensions
- Connection details
- Component identification
- Packing and delivery sequence
Accuracy during fabrication becomes particularly important because site erection depends on the components matching the approved design and connection arrangement.
Secondary Steel and Structural Support
The documented project configuration includes secondary structural elements such as steel purlins, wind trusses and cold-formed thin-walled sections.
Secondary steel members play an important role in supporting the roof and wall systems and transferring loads through the building.
When comparing quotations, buyers should confirm whether the quoted scope includes the complete secondary steel system rather than comparing only the weight or price of the main frames.
Protection Requirements for Industrial Steel Buildings
The documented project information also identifies corrosion protection and fire-protection treatment as part of the building configuration.
The appropriate protection system for another project should always be determined according to its own environment, specification and local requirements.
Important factors can include:
- Indoor or outdoor exposure
- Humidity
- Coastal or industrial environment
- Required coating system
- Fire-resistance requirements
- Local regulations
Two logistics buildings with identical dimensions may therefore require different material protection systems depending on where they are constructed.
What International Buyers Can Learn from This Project
The Algeria Logistics Workshop provides several useful lessons for buyers planning logistics or mixed-use industrial facilities.
First, plan the building around logistics flow.
Truck access, storage, goods movement and personnel circulation should be considered before the structural layout is finalized.
Second, define office and industrial functions separately.
The main logistics area and office area may require different space, facade and comfort requirements.
Third, confirm the complete building envelope.
Roof panels, insulation, curtain wall, facade panels, drainage and accessories should be clearly defined before comparing suppliers.
Fourth, compare the complete scope rather than only the steel frame.
A logistics building includes much more than columns and rafters. Secondary steel, enclosure materials, accessories, drawings and project support should also be considered.
Is This Project Relevant to Your Logistics Facility?
This project can provide a reference if you are planning:
- Logistics workshop
- Steel structure logistics center
- Distribution warehouse
- Industrial warehouse with offices
- Regional distribution center
- Industrial building with architectural facade
However, the documented 7,200㎡ area and 120 m × 60 m × 8 m dimensions belong specifically to this Algeria project.
A new logistics building should be developed according to its own site, operational requirements, structural loads and applicable standards.
What Should You Send Xinguangzheng for a Similar Project?
If you are planning a logistics center, warehouse or industrial building, useful initial information includes:
- Project country and city
- Building application
- Required length, width and height
- Logistics or warehouse layout
- Storage rack requirements
- Truck and forklift routes
- Required door dimensions
- Office area requirements
- Roof and wall specifications
- Facade requirements
- Available architectural drawings
- Local structural design conditions, if available
You do not necessarily need to complete every drawing before the first discussion.
Xinguangzheng can review the information already available and identify what additional technical information is required for the next stage.
Read: Steel Building Project Requirements
Planning a Logistics or Industrial Steel Building?
The 7,200㎡ Logistics Workshop in Algeria demonstrates how a portal rigid frame steel structure can combine industrial logistics functions, office requirements and a more developed architectural facade within one project.
For international buyers, the best starting point is to define how the facility needs to operate, what space is required and what is included in the building scope.
If you are planning a logistics center, distribution warehouse or mixed-use industrial building, send Xinguangzheng your available layout, drawings and project requirements for an initial discussion.
WhatsApp: +86 178 0625 1079