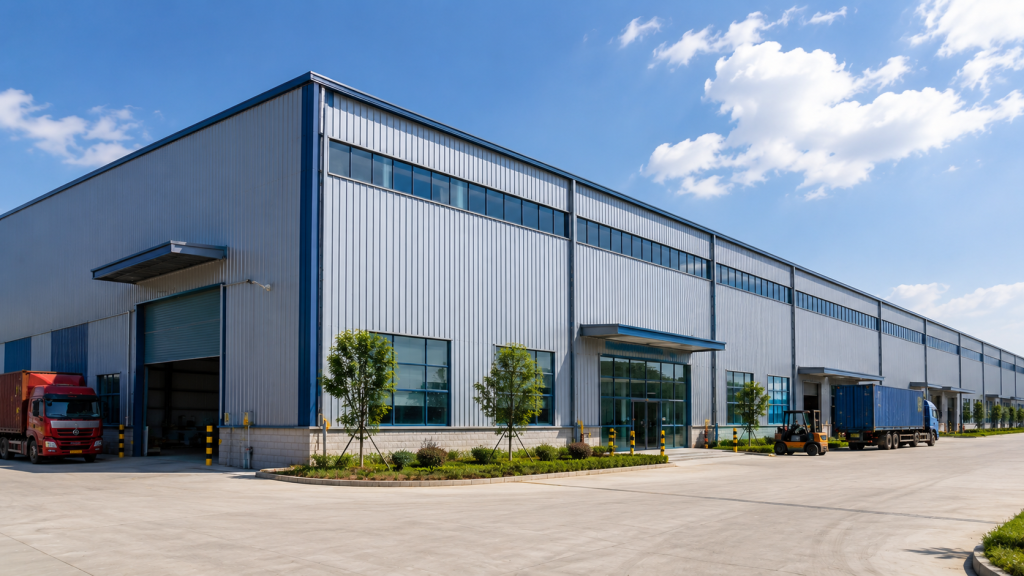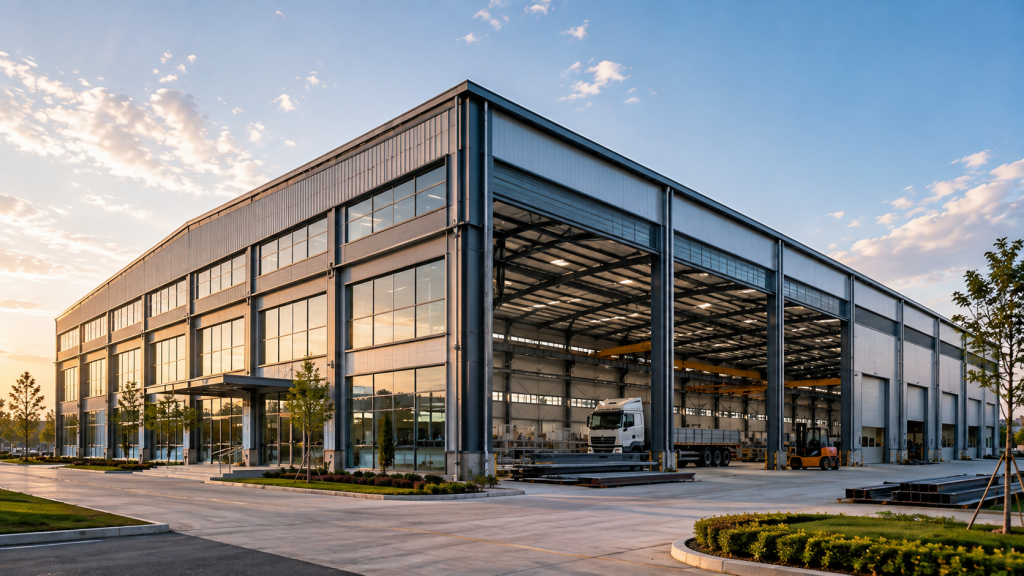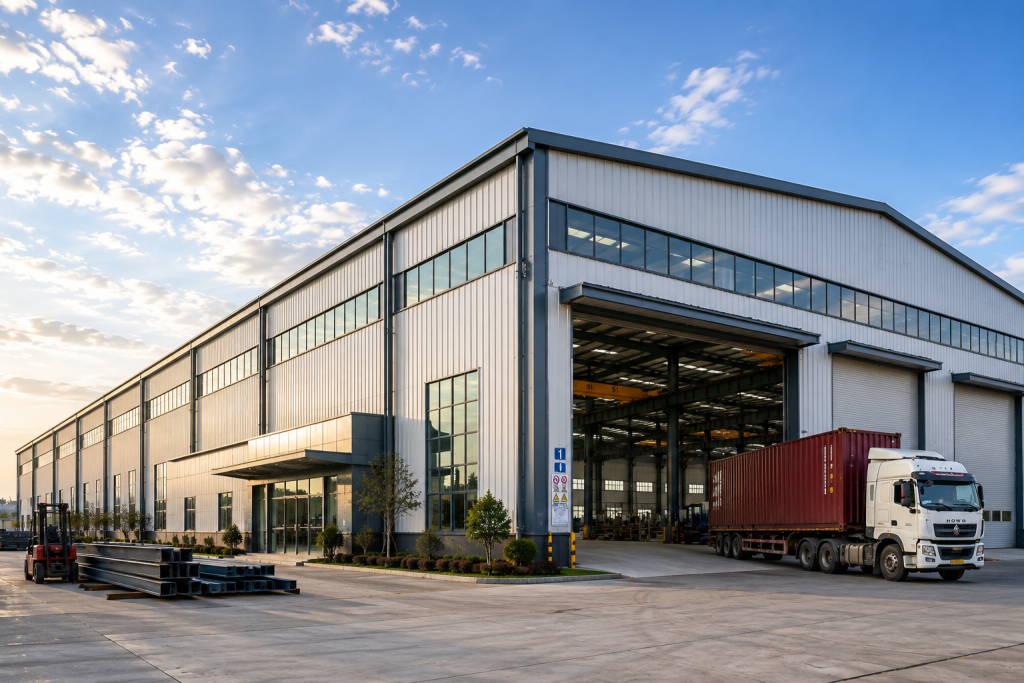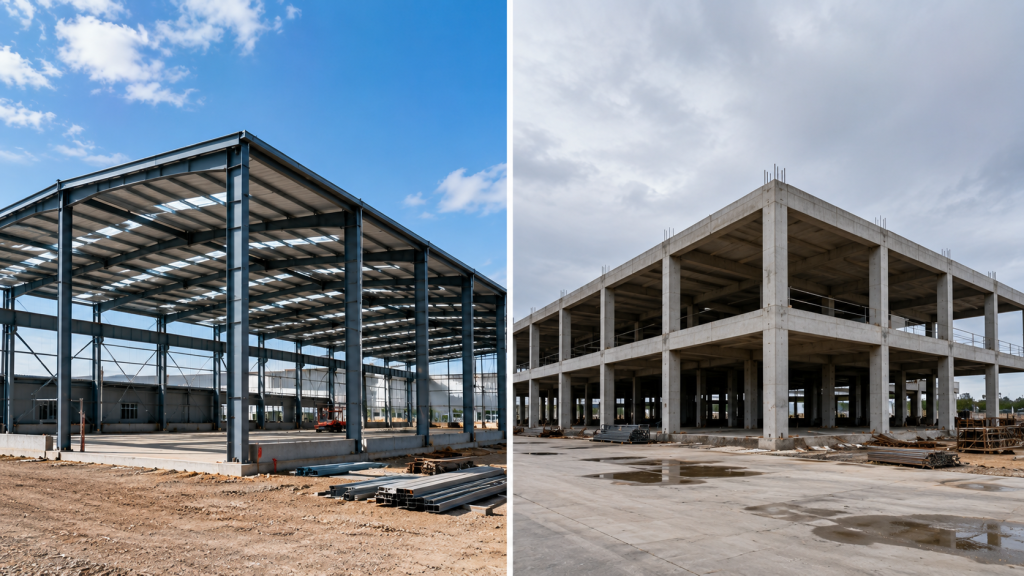
If you are planning a steel warehouse, factory, workshop, aircraft hangar or other steel structure building, you do not need to wait until every drawing and technical detail is complete before contacting a manufacturer.
For an initial project discussion, Xinguangzheng can begin by reviewing several basic pieces of project information.
The more clearly you describe the project location, building use, dimensions, structural requirements and available drawings, the easier it is to understand what type of steel building solution may be appropriate.
This does not mean that eight simple answers are enough to complete structural design or prepare a final technical quotation. Instead, they provide a practical starting point for communication between the buyer and Xinguangzheng.
Quick Answer: What Should You Send Xinguangzheng First?
If you are preparing a steel building project, start by sending these eight items:
- Project country and city
- Building application
- Approximate length, width and height
- Required clear span or column arrangement
- Crane and production-equipment requirements
- Roof, wall, door and opening requirements
- Available local design conditions
- Existing drawings, layouts or sketches
If some information is not yet available, send what you already know.
A project can often begin with basic information such as the country, intended use and approximate building dimensions, followed by more detailed technical coordination later.
1. Project Location: Country and City
The first detail Xinguangzheng needs is the project location.
Do not send only the building dimensions.
A 60 m × 100 m steel warehouse in one country may require a different structural solution from a warehouse of the same size in another region.
Project location can influence important design conditions such as:
- Wind conditions
- Snow conditions
- Seismic requirements
- Local structural standards
- Environmental exposure
- Transportation conditions
For this reason, the country and city should normally be provided at the beginning of the discussion.
A useful first message can be as simple as:
Project location: Lima, Peru
or:
Project location: Oran, Algeria
This gives the engineering team a clearer starting point than dimensions alone.
2. Building Application: What Will the Building Be Used For?
The second question is what the steel building will actually be used for.
Different applications create different requirements.
For example:
Steel Warehouse
A warehouse may focus on storage efficiency, loading access, rack layout, forklift routes and future expansion.
Industrial Workshop
A workshop may need overhead cranes, production equipment, maintenance space and specific internal transportation routes.
Factory Building
A factory may need coordination with production lines, equipment positions, material flow and process requirements.
Aircraft Hangar
A hangar may require a large clear span, a large door opening and sufficient internal clearance for aircraft movement.
Agricultural Building
A livestock or agricultural building may have different requirements for ventilation, internal layout and enclosure systems.
Simply telling Xinguangzheng that you need a “steel building” is therefore not enough.
Explain what will happen inside the building.
This helps move the discussion from a generic structure toward a project-specific solution.
3. Approximate Building Dimensions: Length × Width × Height
The third item is the approximate size of the building.
For an initial discussion, provide:
- Length
- Width
- Eave height or required clear height
For example:
100 m × 50 m × 10 m
Even if these dimensions are still preliminary, they give Xinguangzheng a basic understanding of the project scale.
However, height should not be selected only according to appearance.
The required building height may depend on:
- Storage rack height
- Production equipment
- Crane lifting height
- Large vehicle access
- Aircraft tail height
- Ventilation requirements
- Future operational needs
If you are not sure what height is appropriate, explain what needs to happen inside the building rather than choosing an arbitrary number.
4. Clear Span and Column Arrangement
The fourth detail is whether the building needs a large clear span or whether internal columns are acceptable.
This is an important question because internal column layout can affect both structural design and building operation.
For example, a warehouse using large storage racks may require a column arrangement coordinated with the rack system.
A production workshop may need columns positioned away from major equipment or production lines.
An aircraft hangar may require a much larger clear span because columns cannot interfere with aircraft movement.
Useful information can include:
- Required clear span
- Preferred column spacing
- Areas where columns cannot be located
- Future expansion direction
- Large equipment or vehicle movement zones
If you do not yet know the exact column arrangement, provide a floor layout or explain how the interior space will be used.
5. Cranes and Production Equipment
If the steel building will contain overhead cranes or significant production equipment, tell Xinguangzheng at the beginning of the project discussion.
Do not wait until the main structure has already been planned.
For an overhead crane, useful information includes:
- Crane capacity
- Number of cranes
- Required lifting height
- Crane working area
- Whether multiple cranes operate in the same bay
Production equipment can also affect:
- Column arrangement
- Building height
- Working clearances
- Maintenance access
- Material flow
- Structural loads
Xinguangzheng’s documented 8,800 m² steel structure paint workshop project in Thailand, for example, includes four 5-ton overhead cranes.
This is a practical example of why industrial-building planning and crane requirements need to be considered together.
View the Thailand Steel Structure Paint Workshop Project
6. Roof, Wall, Door and Opening Requirements
The primary steel frame is only one part of a complete building.
For an initial discussion, tell Xinguangzheng what you already know about the building envelope and openings.
This may include:
- Single-layer roof sheets
- Insulated sandwich panels
- Wall insulation
- Skylights
- Ventilation openings
- Roller shutter doors
- Sliding doors
- Personnel doors
- Windows
- Canopies
- Large equipment openings
Door dimensions can be especially important.
A warehouse used by trucks, a workshop containing large machinery and an aircraft hangar may all require very different openings.
If you already know the approximate size and location of major doors, include this information early.
If not, explain what vehicles, equipment or products need to move through the opening.
7. Local Design Conditions and Technical Requirements
If you already have local structural requirements, send them with the project information.
Useful information may include:
- Wind speed or wind load
- Snow load
- Seismic requirements
- Applicable design code
- Roof live load
- Special equipment loads
- Other client or consultant requirements
These values can materially affect the steel structure.
Two suppliers can produce very different quotations if they use different design assumptions.
This is one reason Xinguangzheng recommends confirming important project conditions before treating different quotations as directly comparable.
Related guide:
Your Steel Building Quote May Be Wrong If These Design Loads Are Missing
If you do not yet have confirmed load information, provide the project location and any technical documents already available.
8. Existing Drawings, Layouts or Even Preliminary Sketches
If you already have drawings, send them.
You do not necessarily need a complete structural drawing package to begin the first discussion.
Useful documents can include:
- Architectural drawings
- Floor plans
- Production-line layouts
- Equipment layouts
- Existing structural drawings
- Consultant drawings
- Door and window schedules
- Concept sketches
- Hand-drawn preliminary layouts
Even a basic layout can help explain information that may be difficult to describe in a message.
For example, a factory layout can show where production equipment is located, where materials enter the building and where large clear working areas are required.
A warehouse plan may show rack directions, loading areas and internal circulation.
A hangar drawing can show aircraft size and the required door opening.
The objective at this stage is not to assume that every preliminary drawing is ready for fabrication.
It is to help Xinguangzheng understand the project more accurately before the next technical discussion.
What If You Do Not Have All 8 Details Yet?
You can still contact Xinguangzheng.
Many projects begin before every technical condition is finalized.
If you currently know only:
- The project country
- The intended building use
- The approximate dimensions
send those three items first.
Then identify which information is still being confirmed.
For example:
- “Crane capacity is not confirmed yet.”
- “We are still deciding between insulated panels and single-layer sheets.”
- “The architectural layout is preliminary.”
- “Local wind data will be provided by our consultant later.”
This is much more useful than delaying communication because the project is not yet 100% complete.
How Xinguangzheng Uses This Information in the Initial Discussion
The purpose of the initial project information is to establish a common technical understanding.
Depending on the project stage, Xinguangzheng can use the information to discuss issues such as:
- Building type
- Structural arrangement
- Clear-span requirements
- Crane coordination
- Roof and wall configuration
- Major openings
- Information still required
- Next technical steps
The exact process depends on how developed the project already is.
A buyer with complete architectural and structural drawings will require a different discussion from a buyer who only has a site, a production plan and approximate dimensions.
This is why Xinguangzheng does not need every enquiry to begin with exactly the same document package.
Do Not Send Only “Please Quote This Building”
One of the least useful enquiry formats is a message containing only:
“Please quote a 5,000 m² steel building.”
Floor area alone does not tell the manufacturer:
- Where the project is located
- What the building is used for
- Whether a clear span is required
- How high the building needs to be
- Whether cranes are required
- What roof and wall system is needed
- What design loads apply
- What openings are required
A more useful enquiry would be:
“We are planning a 100 m × 50 m × 9 m manufacturing workshop in Saudi Arabia. The building requires one 10-ton overhead crane. We have a preliminary equipment layout and architectural plan. Please review the project information and let us know what additional details are required for an initial discussion.”
This gives both sides a much clearer starting point.
Real Projects Show Why Project Information Matters
Xinguangzheng’s documented international project portfolio includes warehouses, factories, workshops, aircraft hangars, agricultural buildings and commercial steel structures.
These projects do not all use the same structural configuration because their operating requirements are different.
For example:
- A steel warehouse in Panama uses a 100 m × 50 m × 15 m building configuration for storage and logistics.
- A paint workshop in Thailand includes four 5-ton overhead cranes.
- A brick factory in Algeria consists of two industrial workshops with a combined area of approximately 13,759 m².
- An aircraft hangar requires very different clear-span and opening considerations from a conventional warehouse.
This is why an initial discussion should begin with the actual project rather than with a generic request for a standard steel building.
Explore Xinguangzheng Steel Structure Projects
Frequently Asked Questions
Can I contact Xinguangzheng if I do not have drawings yet?
Yes. You can begin by providing the project location, building application and approximate dimensions, then add more technical information as the project develops.
Can I send a preliminary sketch instead of formal drawings?
Yes. A preliminary floor plan, equipment layout or sketch can help explain the project during the initial discussion. More detailed technical documents may still be required later.
Why does Xinguangzheng need to know the project location?
The project location can affect structural design conditions such as wind, snow, seismic requirements and applicable local standards.
Should I provide crane information before requesting a steel building proposal?
Yes, if cranes are required. Crane capacity, lifting height and working area can affect the structural arrangement and should be discussed early.
What if I am not sure which roof or wall system I need?
Explain the intended building use, local conditions and indoor requirements. The enclosure system can then be discussed as part of the project.
Can I send an existing supplier’s drawings for discussion?
If you are authorized to share the drawings, they can provide useful technical context. Xinguangzheng can then understand the existing project concept and identify what additional information may be required for further discussion.
Will these eight details be enough for a final quotation?
Not necessarily. They are intended to start the project discussion. A final technical proposal or quotation may require additional structural, material, drawing and project-scope information.
Start with the Information You Already Have
You do not need to prepare a perfect technical package before making the first contact.
If you are planning a real steel structure project, start with the information you already have and clearly identify what is still being developed.
The most useful first step is to send Xinguangzheng your project location, intended building use, approximate dimensions and any available drawings or layouts.
From there, the project discussion can focus on the technical information that actually matters for your building.
Planning a Steel Building Project?
Send Xinguangzheng your project country, building use, dimensions and available drawings for an initial discussion.
WhatsApp: +86 178 0625 1079