
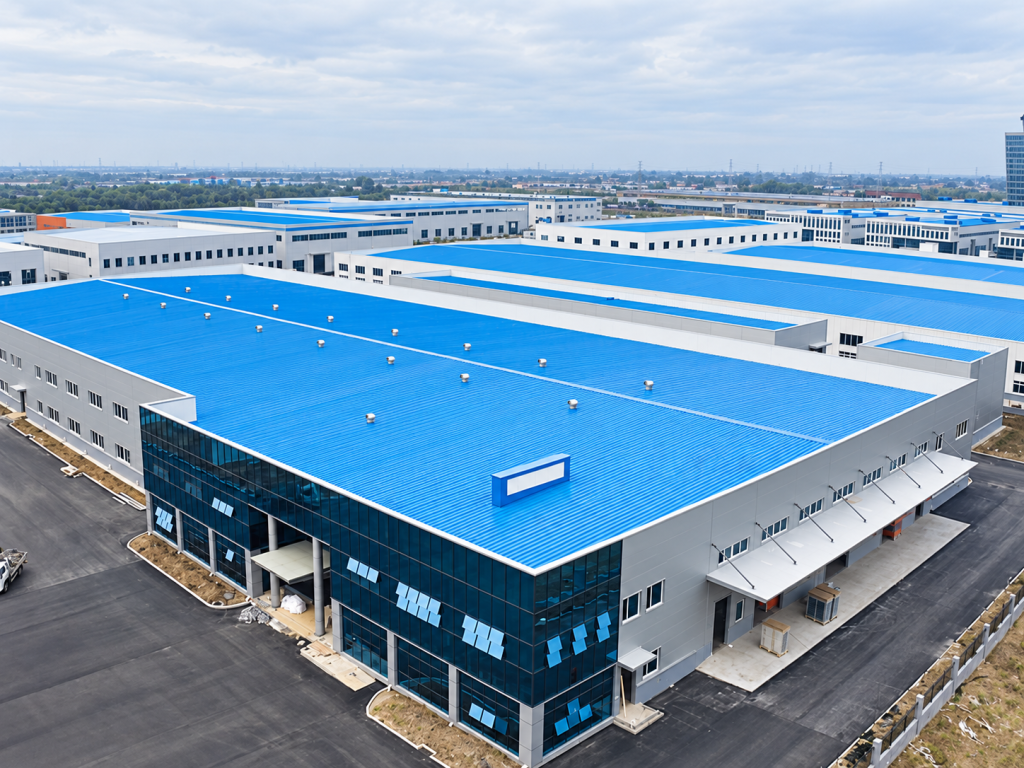
This 9,600㎡ auto parts factory is a documented industrial steel structure project by Xinguangzheng, developed around the space and structural requirements of automotive parts manufacturing.
The building measures 120 m × 80 m × 6 m and uses a portal steel structure system, with a documented total steel consumption of 700 tons.
For an automotive manufacturing facility, the steel building is not simply an enclosure. The structural arrangement must work together with production equipment, internal material flow, usable manufacturing space and future operational requirements.
This project provides a practical reference for international buyers planning auto parts factories, machinery workshops and other manufacturing facilities.
Project Overview
- Project Type: Auto Parts Factory Building
- Building Area: 9,600㎡
- Building Dimensions: 120 m × 80 m × 6 m
- Structure Type: Portal Steel Structure
- Total Steel Consumption: 700 tons
- Services: Steel structure design, production and installation guidance
- Application: Automotive parts manufacturing
The portal steel structure provides the main industrial building framework while allowing the factory layout to be coordinated with production requirements.
Why Factory Layout Matters in an Auto Parts Manufacturing Project
An auto parts factory normally needs to accommodate more than production machinery.
The building layout may need to consider:
- Production equipment positions
- Machining and processing areas
- Assembly areas
- Raw material storage
- Finished-product storage
- Internal logistics routes
- Quality-control areas
- Equipment maintenance access
These requirements can influence column positions, building span, usable clear space and the overall structural arrangement.
This is why buyers should provide their production layout or equipment plan as early as possible when discussing a steel factory project.
If you already have a factory layout, equipment drawing or preliminary production plan, read our guide:
How Xinguangzheng Turns a Factory Layout Into a Steel Structure Project Proposal
Portal Steel Structure for Industrial Manufacturing
This factory uses a portal steel structure system.
Portal frames are widely used for industrial buildings because the structural arrangement can support practical manufacturing spaces while allowing the building dimensions and column grid to be developed around project requirements.
For an auto parts plant, important considerations may include:
- Required production width
- Clear space around machinery
- Equipment installation routes
- Material handling
- Building height
- Future production changes
The correct structural solution should therefore be based on how the factory will actually operate, rather than selecting a standard building configuration first.
120 m × 80 m Factory Layout
The documented building dimensions are 120 m long, 80 m wide and 6 m high, providing a total building area of approximately 9,600㎡.
For a building of this scale, the relationship between production zones and structural grids becomes important.
Before developing a similar project, buyers should identify:
- Where large equipment will be installed
- Which areas require fewer internal obstructions
- Where trucks or forklifts will operate
- Locations of major industrial doors
- Material entry and product exit routes
- Whether future expansion is planned
Providing this information early can help the structural solution better match the manufacturing process.
700 Tons of Structural Steel
The documented total steel consumption for this project is 700 tons.
Steel quantity should always be understood in the context of the complete project rather than used as a simple benchmark for another building.
Two factories with similar floor areas may require very different steel quantities depending on factors such as:
- Building span
- Building height
- Column spacing
- Wind load
- Snow load
- Seismic requirements
- Equipment loads
- Crane requirements
- Structural design standards
For this reason, buyers should not estimate a new factory only by comparing kilograms of steel per square meter with another project.
Coordination with Production Equipment
Automotive parts manufacturing can involve stamping, machining, molding, automated production lines and assembly equipment.
Large or heavy production equipment can influence the building design in several ways.
Important information may include:
- Equipment dimensions
- Equipment weight
- Required operating clearance
- Maintenance space
- Equipment installation openings
- Foundation requirements
- Future machinery additions
If this information is available during the early project stage, it can be reviewed together with the structural layout instead of being treated as a later modification.
Manufacturing and Fabrication
For this project, Xinguangzheng’s documented service scope includes steel structure design and production.
For an industrial steel building, fabrication accuracy is important because structural components produced in the factory need to correspond with the approved drawings and connection requirements.
Typical fabrication control for steel structure projects involves processes such as:
- Material preparation
- Steel cutting
- Component assembly
- Welding
- Dimensional inspection
- Surface treatment
- Component identification
The specific manufacturing requirements should be confirmed according to the project’s approved drawings, technical specifications and applicable standards.
Installation Guidance
The documented service scope for the Auto Parts Factory also includes installation guidance.
For international steel structure projects, installation responsibilities should be clearly agreed before the project begins.
Buyers should confirm topics such as:
- Who performs local construction
- What drawings will be supplied
- Whether technical installation guidance is required
- Local lifting equipment and labor responsibilities
- Site safety responsibilities
- Connection and erection sequence requirements
Defining these responsibilities early helps reduce misunderstandings between steel structure supply and local construction work.
What International Buyers Can Learn from This Project
This Auto Parts Factory project provides several useful lessons for companies planning a manufacturing facility.
First, start from the production process.
The building should support how equipment, materials and people need to move through the factory.
Second, confirm structural requirements before requesting a final quotation.
Building dimensions alone are not enough to determine a reliable structural solution.
Third, discuss equipment early.
Large machinery and production lines can affect the building layout and structural requirements.
Fourth, define the supply and service scope clearly.
Design, fabrication, delivery and installation support should be compared on the same basis when evaluating different suppliers.
Is This Project Relevant to Your Factory?
This project can provide a useful reference if you are planning:
- Auto parts factory
- Automotive component plant
- Machinery manufacturing workshop
- Industrial production building
- Assembly plant
- Large steel structure factory
However, the 120 m × 80 m × 6 m dimensions and 700-ton steel quantity belong to this specific documented project.
Your factory should be designed according to your own production requirements, site conditions, local loads and applicable standards.
What Should You Send Xinguangzheng for a Similar Project?
If you are planning an auto parts factory or other industrial steel building, useful initial information includes:
- Project country and city
- Building use
- Required length, width and height
- Factory or production layout
- Main equipment information
- Required clear spans
- Crane requirements, if any
- Door and logistics requirements
- Roof and wall requirements
- Available architectural or structural drawings
- Local design conditions, if available
You do not necessarily need every detail before starting the first discussion.
Xinguangzheng can review the available project information and identify which additional technical inputs are needed for the next stage.
Planning an Auto Parts Factory or Industrial Steel Building?
The 9,600㎡ Auto Parts Factory demonstrates how a portal steel structure can be applied to a manufacturing facility with specific industrial requirements.
For international buyers, the important starting point is not simply asking for a price per square meter. A more useful discussion begins with the factory use, production layout, equipment requirements, building dimensions and local project conditions.
If you are planning a new factory, workshop or manufacturing facility, send Xinguangzheng your available layout or project information for an initial discussion.
WhatsApp: +86 178 0625 1079