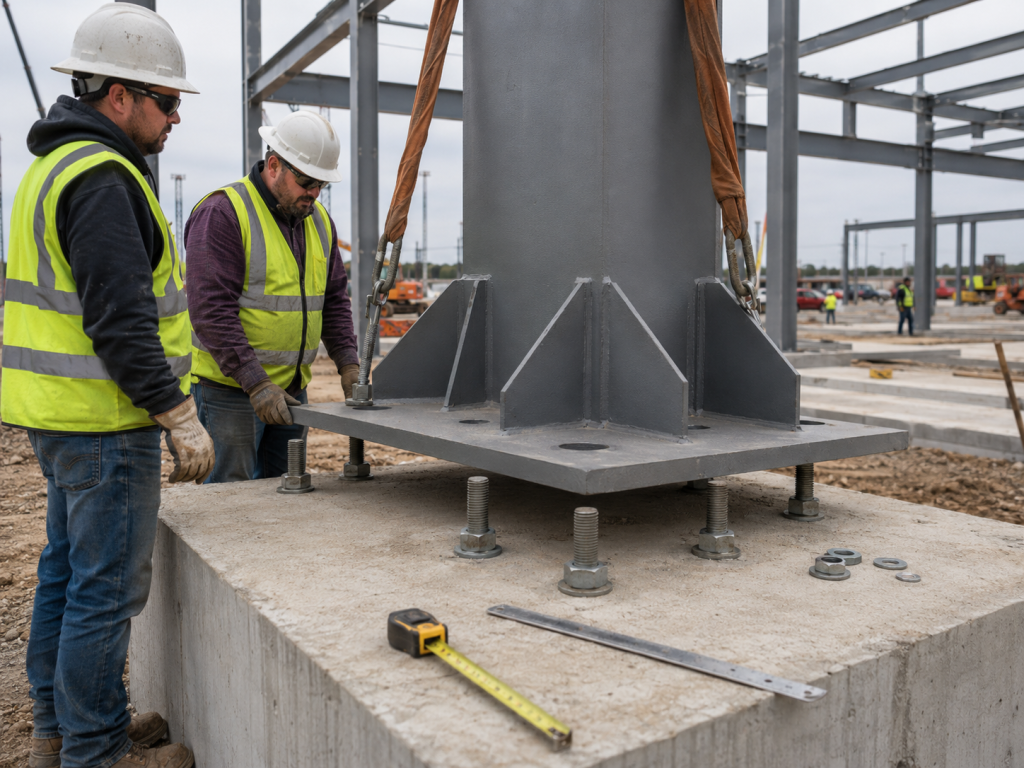
Anchor bolts are relatively small components in a steel building, but mistakes in their position can create surprisingly large problems during installation.
A steel column may be fabricated correctly, the foundation may appear complete, and the erection team may already have cranes and workers ready on site. Then the first column is lifted into position and the base plate holes do not align with the anchor bolts.
At that moment, a problem measured in millimeters can affect an entire installation sequence.
For overseas steel structure projects, the consequences can be even more serious because the foundation may be constructed locally while the steel frame is fabricated in another country. If the foundation drawings, anchor bolt layout and steel fabrication drawings are not properly coordinated, correcting the problem after delivery can be much more difficult than preventing it before concrete is poured.
Xinguangzheng works with international steel structure projects involving engineering coordination, manufacturing and project support. From a project-control perspective, anchor bolt positioning should be treated as a critical interface between the concrete foundation and the prefabricated steel structure.
Why Are Anchor Bolts So Important in a Steel Building?
Anchor bolts connect steel columns to the concrete foundation through the column base plate.
The relationship between these components must be coordinated accurately:
- Foundation centerline
- Column centerline
- Anchor bolt group
- Base plate dimensions
- Base plate hole positions
- Bolt projection above the concrete
- Column orientation
- Foundation elevation
If one of these items is incorrect, the steel column may not fit the foundation as intended.
This is why anchor bolt problems are not simply a civil construction issue or a steel fabrication issue. They are an interface issue involving both sides of the project.
1. Using the Wrong Drawing Revision
One of the most preventable causes of anchor bolt mistakes is using an outdated drawing.
During a steel structure project, the building may go through several revisions. Column spacing may change, building dimensions may be adjusted, door locations may move, or structural members may be redesigned.
If the foundation contractor uses an earlier anchor bolt plan while the steel factory manufactures columns according to the latest approved shop drawings, both teams may believe they are working correctly while actually working from different information.
Before setting anchor bolts, the site team should confirm that the drawing revision matches the latest approved structural and fabrication documents.
This is closely related to the drawing-control issues discussed in our guide on steel building shop drawings before fabrication.
2. Anchor Bolt Centerlines Do Not Match the Structural Grid
Steel buildings are normally organized around structural grid lines.
These grid lines control the positions of columns, foundations, beams and other structural elements.
If anchor bolt groups are positioned from the wrong reference line, or if site measurements accumulate errors from one foundation to the next, the bolt group may gradually move away from the intended column location.
For this reason, anchor bolt positions should be established from reliable project control points rather than simply measuring from the previous foundation.
Surveying and dimensional verification are especially important for long industrial buildings with many column bays.
3. The Anchor Bolt Group Rotates During Installation
An anchor bolt group may have the correct center position but still cause problems if the group is rotated.
This can happen when:
- The bolt template is installed in the wrong orientation
- The column direction is misunderstood
- The base plate hole pattern is not symmetrical
- Orientation marks are unclear
A rotated bolt group can prevent the base plate from fitting even when the overall dimensions appear correct.
Clear orientation marks on anchor bolt drawings and templates can help prevent this problem.
4. Anchor Bolts Move While Concrete Is Being Poured
Even if anchor bolts are positioned correctly before concrete placement, they may move during the pour if they are not adequately secured.
Concrete placement, vibration and construction activity can push or rotate bolts.
Possible results include:
- Changes in bolt spacing
- Changes in bolt verticality
- Movement of the entire bolt group
- Incorrect bolt projection
A properly prepared anchor bolt template and secure fixing method can help maintain the required position during foundation construction.
Position checks should not stop before the concrete pour. Verification after concrete placement is also important.
5. Anchor Bolt Projection Is Too High or Too Low
Horizontal position is not the only issue.
The amount of threaded anchor bolt extending above the finished foundation also matters.
If the projection is too short, there may not be sufficient thread length for the base plate, washers, nuts and required adjustment.
If it is excessively high, it may interfere with installation or indicate that the bolt was not installed according to the specified detail.
The required projection should therefore be checked against the approved foundation and base plate details before concrete is poured.
6. The Base Plate and Anchor Bolt Drawing Do Not Match
Sometimes the foundation layout is correct according to one drawing, but the steel column base plate is manufactured according to another detail.
For example:
- Bolt spacing may have changed
- Base plate size may have changed
- Hole diameter may have changed
- The number of anchor bolts may have changed
- The column orientation may have changed
This is why buyers and project teams should not review the anchor bolt drawing in isolation.
The anchor bolt layout should be coordinated with the final column base plate and approved steel fabrication drawings.
7. Foundation Elevation Is Incorrect
Anchor bolt alignment is not only a plan-view problem.
The top elevation of the foundation also affects steel column installation.
If foundation elevations vary significantly from the project requirements, the erection team may face difficulties achieving the correct steel frame level and alignment.
Foundation elevation, grout requirements and base plate level should therefore be included in pre-erection checks.
8. Units or Dimensions Are Misunderstood
International projects may involve engineering teams, suppliers and contractors from different countries.
This increases the importance of clear dimensions and units.
A misunderstanding between millimeters, centimeters, meters or other measurement systems can create serious errors.
Dimensions should never be interpreted from drawing scale when an actual dimension is provided. Site teams should use the written dimensions and clarify any uncertainty before construction.
What Happens When the Steel Column Does Not Fit?
The problem often becomes visible during erection.
The crane lifts the steel column, workers guide it toward the foundation, and the base plate cannot be lowered into its intended position because one or more anchor bolts do not align with the holes.
This may immediately stop installation at that location.
Depending on the structural system and erection sequence, the impact can extend beyond a single column.
Possible consequences include:
- Crane waiting time
- Erection crew downtime
- Additional surveying
- Engineering review
- Foundation modification
- Base plate modification
- Additional fabrication work
- Damage to protective coatings
- Changes to the erection sequence
- Project schedule delays
The actual corrective solution depends on the type and magnitude of the error and must be evaluated for the specific project.
Why “Just Make the Hole Bigger” Can Be a Dangerous Assumption
When anchor bolts do not fit, there may be pressure on the site team to solve the problem quickly.
A common reaction is to suggest enlarging the base plate hole, cutting part of the plate, bending an anchor bolt or making another immediate field modification.
However, structural connections should not be modified casually.
The base plate, anchor bolts, washers, nuts, grout and concrete foundation work together as part of the column support system.
A field modification may affect load transfer, edge distances, bearing behavior, corrosion protection or other structural requirements.
Any corrective method should therefore be reviewed and approved by the responsible structural engineer before implementation.
How Can Anchor Bolt Errors Affect Project Cost?
The direct cost of correcting one bolt may appear small, but the total project impact can be much larger.
For example, if an erection crew, crane and lifting equipment are already mobilized, a delay can create costs that are unrelated to the bolt itself.
The project may also need:
- Additional engineering review
- Extra labor
- Special tools
- Re-fabricated components
- Additional coating repair
- Repeat surveying
- Changes to the erection schedule
For international projects, replacement steel components may also require additional transportation time if a new part must be manufactured and shipped from the original factory.
This is why prevention is usually much more efficient than correction.
How to Prevent Anchor Bolt Problems Before Concrete Is Poured
The best time to solve an anchor bolt problem is before the foundation becomes permanent.
Project teams should establish a clear checking process before concrete placement.
Confirm the Latest Approved Drawings
Check the drawing number and revision before setting anchor bolts.
The foundation team and steel structure supplier should be working from coordinated information.
Check Structural Grid Dimensions
Verify overall dimensions, bay spacing and column centerlines.
Do not rely only on measurements transferred from neighboring foundations.
Check Every Anchor Bolt Group
Important items include:
- Group center position
- Bolt-to-bolt spacing
- Diagonal dimensions where applicable
- Orientation
- Bolt projection
- Vertical alignment
Use a Reliable Anchor Bolt Template
A template can help maintain the correct spacing and orientation of anchor bolts during installation and concrete placement.
The template itself must also correspond with the approved base plate hole pattern.
Secure Bolts Before the Concrete Pour
Anchor bolts should be held securely enough to resist movement caused by construction activity and concrete placement.
Protect Exposed Threads
Threaded portions should be protected from unnecessary concrete contamination or physical damage so that nuts can be installed correctly later.
Survey Again After Concrete Placement
Do not assume that bolts remained exactly where they were before the pour.
An as-built survey can identify deviations before the steel erection team arrives.
What Should Be Checked Before Steel Erection Starts?
Before mobilizing the main steel erection operation, the project team should verify that the foundations are ready to receive the steel frame.
A practical pre-erection check may include:
- Foundation centerlines
- Anchor bolt coordinates
- Anchor bolt spacing
- Bolt projection
- Foundation top elevation
- Concrete condition
- Base plate compatibility
- Column orientation
- Latest erection drawings
If a problem is discovered at this stage, there is still an opportunity to obtain engineering guidance before cranes and erection crews are fully committed.
Why Overseas Steel Structure Projects Need More Coordination
In an overseas steel structure project, the foundation contractor and steel structure manufacturer may never work at the same physical location.
The foundation may be constructed in Africa, Southeast Asia, South America or the Middle East, while the steel frame is being manufactured in China.
This makes drawing accuracy and communication especially important.
The factory manufactures according to approved technical documents. The local contractor builds the foundation according to its construction drawings. The two must meet correctly at the project site.
For this reason, buyers should make sure that foundation drawings, anchor bolt plans and steel fabrication information are coordinated before both sides progress too far.
A Practical Anchor Bolt Checklist for Buyers
Before foundation concrete is poured, buyers and project teams can use the following questions as a basic review:
- Are we using the latest approved anchor bolt drawing?
- Do the anchor bolt coordinates match the structural grid?
- Does the bolt spacing match the final column base plate?
- Is the anchor bolt group facing the correct direction?
- Is the required bolt projection confirmed?
- Are the bolts adequately fixed against movement?
- Are the foundation centerlines correct?
- Is the foundation elevation correct?
- Are exposed threads protected?
- Will the bolt positions be surveyed after concrete placement?
This checklist does not replace project-specific engineering requirements, but it can help buyers identify coordination issues before they become site problems.
Anchor Bolt Problems Are Usually Coordination Problems
When a steel column does not fit, it is easy to blame either the steel factory or the foundation contractor immediately.
In reality, many anchor bolt problems occur at the interface between design, fabrication, surveying and site construction.
A successful steel structure project requires these stages to remain coordinated.
That includes:
- Correct project data
- Controlled drawing revisions
- Accurate fabrication
- Accurate foundation construction
- Survey verification
- Clear communication between project teams
You can review more international applications and completed work in our steel structure projects section.
Work With a Steel Structure Manufacturer That Understands Project Interfaces
Producing steel beams and columns is only one part of an international steel structure project.
The steel frame must eventually coordinate with foundations, equipment, cladding systems, local construction and installation conditions.
Understanding these interfaces helps reduce avoidable problems between factory production and site erection.
Learn more about Xinguangzheng’s steel structure manufacturing and project capabilities.
Conclusion
Anchor bolt mistakes demonstrate how a small dimensional error can become an expensive site problem.
Wrong bolt positions, rotated bolt groups, incorrect projection, foundation elevation errors and mismatched drawing revisions can prevent steel columns from fitting correctly and disrupt the erection process.
The most effective strategy is to identify these problems before concrete is poured and verify the completed foundations before steel erection begins.
For international buyers, coordination between foundation drawings, anchor bolt layouts and steel fabrication documents is especially important because the steel structure and foundation may be produced by teams in different countries.
If you are planning a warehouse, workshop, factory, hangar or customized steel structure project, contact our team with your project location, drawings and technical requirements for further evaluation.