Check the Anchor Bolt Layout Before the Concrete Is Poured
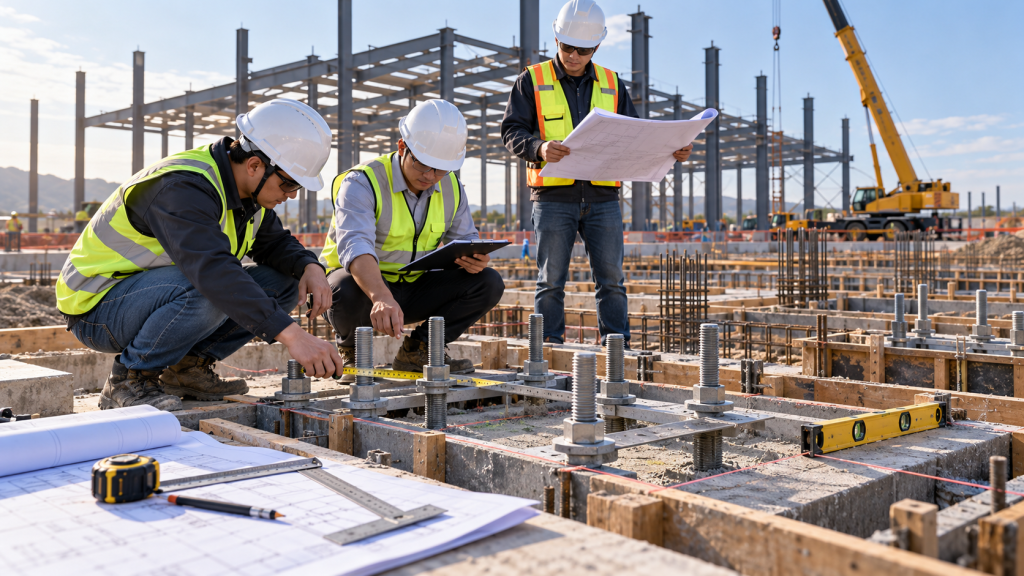
In a steel building project, anchor bolts form the critical interface between the steel columns and the concrete foundation.
They may look like relatively small components compared with the main steel frame, but an incorrect anchor bolt position can create serious problems when steel erection begins.
If the bolt spacing does not match the column base plate, if the centerline is wrong, or if the bolt projection is insufficient, the steel column may not fit the foundation as intended.
For an international steel structure project, this risk becomes even more important because the steel frame may already be fabricated in China while the foundations are being constructed separately at the destination.
Once the concrete has been poured and cured, correcting a foundation interface problem is usually much more difficult than correcting a drawing or setting-out issue before the pour.
For this reason, Xinguangzheng recommends that buyers, contractors and site teams carefully verify the anchor bolt layout before foundation concrete is placed.
Here are 10 important checks to complete before the concrete pour.
1. Confirm the Latest Approved Anchor Bolt Drawing
The first question should be simple:
Is the site team using the latest approved anchor bolt drawing?
Steel structure projects often go through several drawing revisions during design development.
Changes to the building grid, column locations, base plates, structural loads or foundation arrangement may also change the anchor bolt layout.
Before setting out the bolts, confirm:
- Drawing number
- Drawing revision
- Approval status
- Issue date
- Whether previous versions have been superseded
The steel manufacturer, foundation contractor and site engineer should all be working from the same revision.
A technically correct bolt layout can still cause problems if it belongs to an outdated structural drawing.
2. Confirm the Structural Grid and Column Centerlines
Anchor bolts should be positioned from the correct structural grid rather than from approximate wall lines or architectural assumptions.
Before installation, verify the relationship between:
- Building grid lines
- Column centerlines
- Foundation centerlines
- Base plate centerlines
- Anchor bolt groups
This is especially important for large industrial buildings where many frames repeat along the building length.
If one grid line is incorrectly established, the error may be repeated across several foundations.
A buyer should therefore confirm not only the dimensions of one anchor bolt group, but also the overall grid-to-grid distances across the building.
3. Check Bolt-to-Bolt Spacing Against the Base Plate
The anchor bolt spacing must match the hole pattern in the steel column base plate.
Before concrete placement, compare the anchor bolt drawing with the latest steel fabrication or base plate drawing.
Check:
- Horizontal bolt spacing
- Vertical bolt spacing
- Diagonal dimensions
- Number of bolts per base plate
- Base plate hole positions
The diagonal measurement is particularly useful because it can help identify whether a rectangular anchor bolt group is square rather than distorted.
Even if the individual horizontal and vertical dimensions appear correct, the bolt group may still be twisted if it has not been properly fixed during installation.
4. Verify the Anchor Bolt Diameter and Specification
The correct position is not enough if the wrong anchor bolt has been installed.
Before pouring concrete, verify the specified:
- Bolt diameter
- Bolt length
- Threaded length
- Material specification
- Nut and washer requirements
- Quantity
These requirements should match the approved structural documents.
Substituting a different diameter or bolt type without engineering review may affect the connection between the steel column and foundation.
If a required anchor bolt specification is unavailable locally, the substitution should be reviewed before the foundation work proceeds rather than after the steel structure arrives.
5. Confirm Anchor Bolt Projection Above the Concrete
Anchor bolt projection is the amount of threaded bolt remaining above the finished concrete level.
The projection needs to be sufficient for the actual connection arrangement.
Depending on the design, the available length may need to accommodate:
- Column base plate
- Levelling nut or shim arrangement
- Washer
- Top nut
- Grout layer
If the projection is too short, the nut may not achieve the required engagement after the base plate is installed.
If it is unnecessarily long, it may interfere with erection or require correction on site.
The site team should therefore check anchor bolt projection relative to the finished foundation elevation, not simply measure the exposed length from an unfinished surface.
6. Check Foundation Top Elevation
Anchor bolt position and foundation elevation must be checked together.
A bolt group may be correctly located in plan, but the steel column can still encounter problems if the top of the foundation is too high or too low.
Before concrete placement, confirm:
- Design foundation elevation
- Top-of-concrete elevation
- Base plate elevation
- Required grout thickness
- Relationship to finished floor level
This is particularly important when the project includes multiple foundation types or different floor levels.
The anchor bolt projection should always be checked in combination with these elevations.
7. Check Anchor Bolt Verticality
Anchor bolts should normally be held in the intended orientation while the concrete is placed.
If a bolt moves or leans excessively during pouring, the top position may no longer match the base plate hole.
Before the pour, inspect whether the anchor bolts are:
- Properly supported
- Held in the correct position
- Vertical as required
- Protected against movement during concrete placement
After concrete placement begins, workers moving around the reinforcement and vibration of the concrete can disturb poorly secured bolts.
For this reason, the anchoring and template arrangement should be strong enough to maintain the required position throughout the pour.
8. Use an Anchor Bolt Template Where Appropriate
An anchor bolt template can help maintain bolt spacing and alignment before and during concrete placement.
The template should correspond to the approved bolt group dimensions.
Before use, confirm:
- Template hole spacing
- Template orientation
- Relationship to the structural centerline
- Required bolt projection
- Whether the template is sufficiently rigid
A template is not a substitute for surveying and dimensional checks.
It is a tool for maintaining the correct bolt pattern after the layout has already been verified.
If the template itself is made from an incorrect drawing, it can repeat the same error across multiple foundations.
9. Check for Conflicts with Reinforcement and Foundation Details
Anchor bolts are installed within a reinforced concrete foundation, so the bolt arrangement must also be coordinated with the reinforcement and embedded components.
Potential conflicts may involve:
- Foundation reinforcement bars
- Pedestal reinforcement
- Embedded plates
- Conduits
- Drainage or service penetrations
- Other embedded items
If an anchor bolt conflicts with reinforcement, the site team should not simply move the bolt to make construction easier.
Changing the anchor bolt position can change the relationship between the foundation and steel column.
Any conflict should be coordinated with the responsible engineer before concrete placement.
10. Perform a Final Survey Before Pouring Concrete
The final check should take place after the anchor bolts have been fixed but before concrete is poured.
This is the last practical opportunity to correct many positioning errors without major rework.
A final inspection should confirm:
- Building grid dimensions
- Column centerlines
- Bolt group positions
- Bolt-to-bolt spacing
- Diagonal dimensions
- Foundation elevations
- Bolt projection
- Bolt orientation
- Drawing revision
The results should be recorded clearly so that the foundation contractor, steel structure supplier and project team have a common reference.
For larger projects, a documented pre-pour inspection can also make later troubleshooting easier if a site question arises during erection.
Why Anchor Bolt Errors Can Become Expensive
An anchor bolt problem does not affect only the anchor bolt itself.
If a steel column cannot be installed correctly, the issue can also affect:
- Column alignment
- Main frame geometry
- Beam connections
- Roof alignment
- Wall framing
- Cladding installation
- Door openings
- Overall erection sequence
Depending on the situation, site correction may involve additional engineering review, modification, replacement parts or delays to the erection schedule.
This is why the anchor bolt layout should be treated as a structural interface rather than as a minor foundation detail.
The Steel Fabricator and Foundation Contractor Must Use the Same Information
One of the most common coordination risks in international projects is that different teams work from different documents.
For example, the steel fabricator may be producing column base plates according to the latest structural drawing while the foundation contractor is still using an earlier anchor bolt plan.
Both teams may believe their work is correct.
The problem only becomes visible when the steel columns arrive on site.
To reduce this risk, buyers should establish a clear document-control process covering:
- Approved structural drawings
- Anchor bolt drawings
- Foundation drawings
- Base plate drawings
- Revision records
- Technical changes
The important point is not simply to have drawings, but to make sure all parties are using the same approved information.
Do Not Wait Until Steel Erection to Check the Interface
A common mistake is to assume that anchor bolt accuracy can be checked later when the steel columns are installed.
By that stage, however, the concrete foundation has already been completed.
The better approach is to verify the interface before the foundation becomes difficult to change.
For an overseas steel structure project, the buyer should coordinate the foundation and steel fabrication schedules so that critical interface information is confirmed before both sides proceed too far.
Pre-Pour Anchor Bolt Checklist
Before authorizing the foundation concrete pour, confirm the following:
- Are we using the latest approved anchor bolt drawing?
- Are the building grid and column centerlines correct?
- Does the bolt spacing match the steel base plate?
- Are the bolt diameter and specification correct?
- Is the bolt projection correct?
- Is the foundation elevation correct?
- Are the bolts properly aligned and secured?
- Is the anchor bolt template correct?
- Are there any reinforcement or embedded-item conflicts?
- Has a final dimensional survey been completed?
If any of these items remain uncertain, resolving the issue before concrete placement is usually easier than correcting it later during steel erection.
How Xinguangzheng Supports Steel Structure Project Coordination
Xinguangzheng works with international buyers on steel structure projects including industrial buildings, warehouses, workshops, aircraft hangars and other customized steel structures.
For overseas projects, coordination between steel fabrication drawings and site foundation work is an important part of project preparation.
Buyers should provide available structural drawings, foundation information, project location and other confirmed technical requirements so that critical interfaces can be reviewed before fabrication and erection.
The objective is straightforward: the steel structure delivered to site should correspond with the foundation that has already been constructed.
Planning a Steel Building Project?
If you are preparing the foundations for a steel structure project, confirm the anchor bolt layout before the concrete is poured.
You can also read our guide on anchor bolt mistakes in steel buildings and how they can lead to costly site rework.
For a new steel building project, send Xinguangzheng your available drawings, project location, building dimensions and required structural scope for an initial project discussion.
Learn more about Xinguangzheng Steel Structure, explore our steel structure projects, or contact Xinguangzheng.