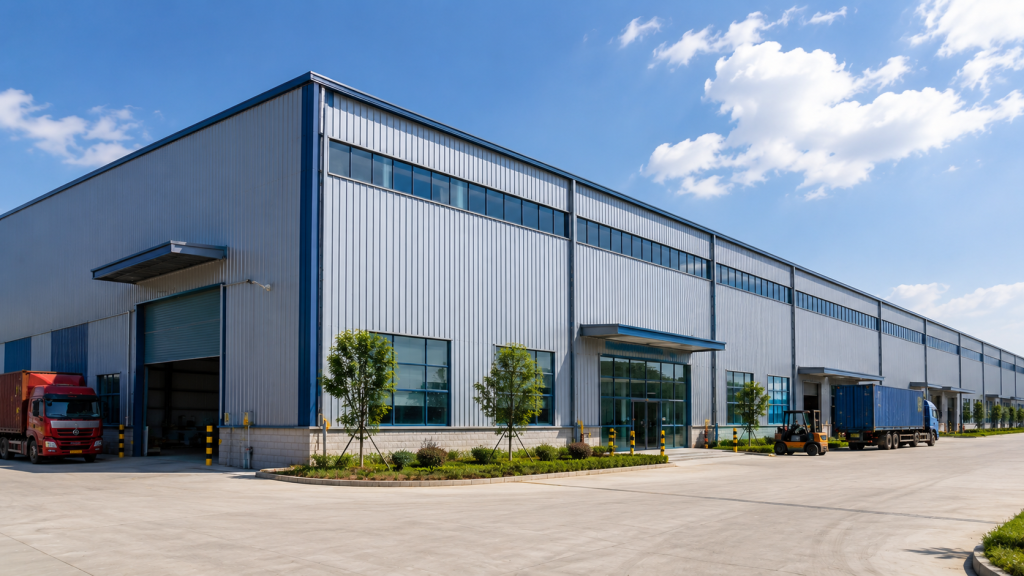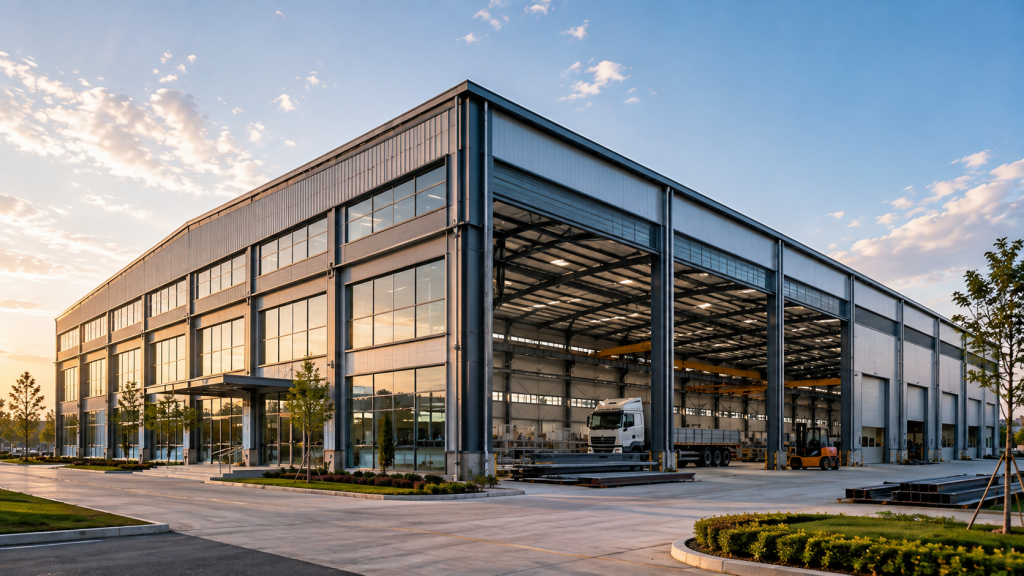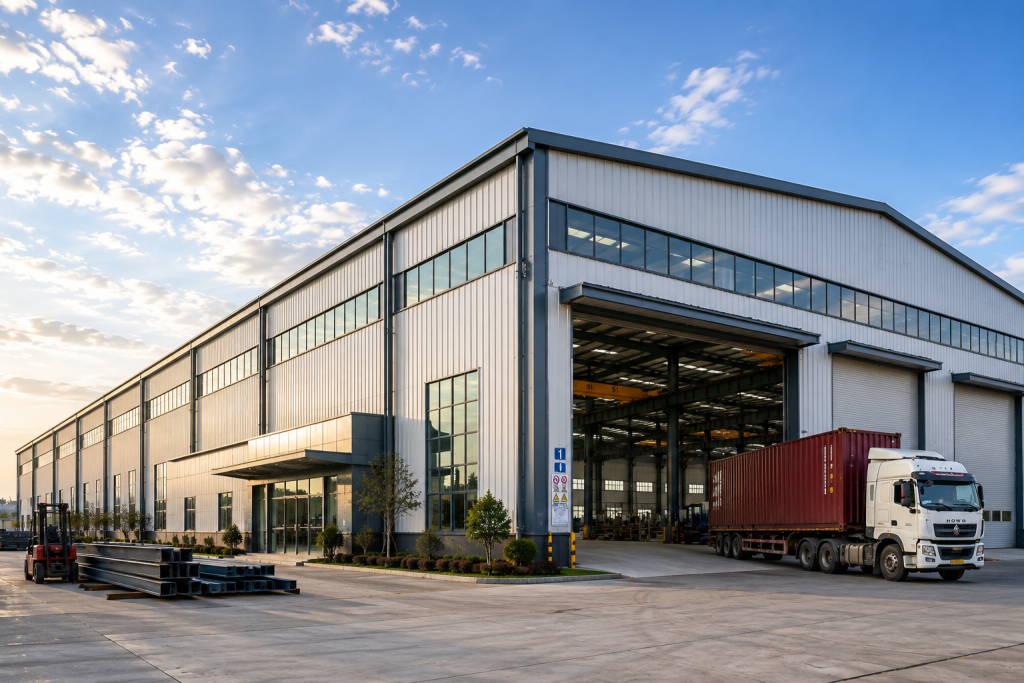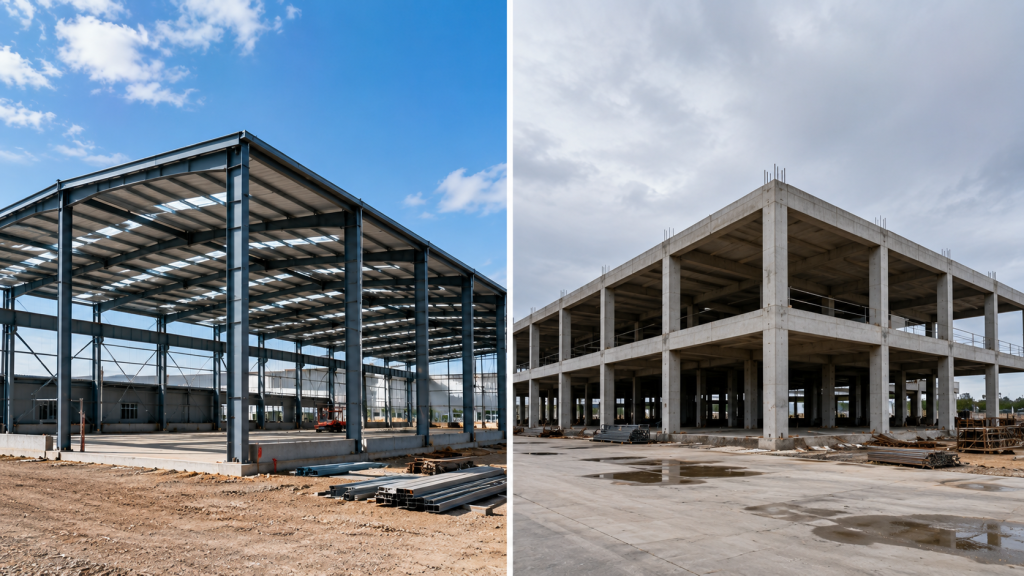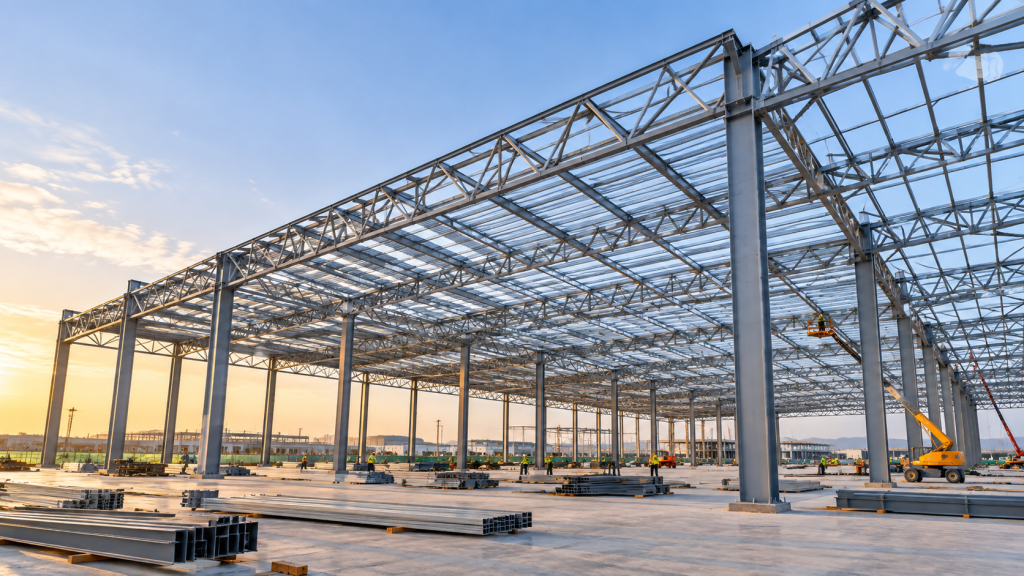
Large-span and complex steel structure projects require more than the ability to manufacture steel columns and beams. Stadiums, aircraft hangars, crane workshops, multi-storey factories and other specialized buildings often involve large clear spaces, unusual geometry, heavy equipment, large openings or structural systems that cannot be treated like a standard warehouse.
For international buyers, the challenge is therefore not simply finding a steel structure supplier. The more important question is whether the manufacturer has the engineering coordination, fabrication capability and real project experience required for the specific building.
Xinguangzheng, officially Qingdao Xinguangzheng Steel Structure Co., Ltd., has worked on international steel structure projects involving large spans, pipe trusses, aircraft hangars, overhead cranes, multi-storey steel frames and customized industrial buildings.
Quick Answer
Xinguangzheng supports large-span and complex steel structure projects by combining project-specific engineering coordination, shop drawing development, customized steel fabrication, quality control, component identification and international delivery preparation.
Documented Xinguangzheng projects include a pipe-truss stadium in Aruba, aircraft hangars in international markets, an 8,800 m² workshop in Thailand with four 5-ton overhead cranes, and a 20,160 m² three-storey television factory in Algeria.
These projects demonstrate that Xinguangzheng’s experience extends beyond standard portal-frame warehouses to buildings with more demanding structural and operational requirements.
1. What Makes a Steel Structure Project Complex?
A large building is not automatically a complex building, and a relatively small building can sometimes require significant engineering coordination.
Complexity can come from many different factors, including:
- large clear spans;
- curved or irregular structural geometry;
- large hangar or industrial door openings;
- overhead cranes;
- multi-storey structural systems;
- heavy equipment loads;
- mezzanines;
- special architectural requirements;
- restricted column locations;
- coordination between steel structure and building envelope;
- local wind, seismic or other design requirements.
For Xinguangzheng, the first step is therefore to understand what makes the project different from a conventional building.
The structural solution should respond to the actual building function instead of forcing every project into one standard structural configuration.
2. Large Spans Change the Structural Strategy
Large-span steel structures are commonly required when the internal area needs to remain open and functional.
Typical applications include:
- aircraft hangars;
- stadiums;
- sports halls;
- exhibition buildings;
- large industrial workshops;
- logistics facilities;
- special commercial buildings.
As the clear span increases, structural behavior, member size, connection design and overall stability become increasingly important.
A manufacturer cannot determine the correct solution from span alone.
Xinguangzheng also needs to understand:
- building height;
- project location;
- wind conditions;
- roof geometry;
- column restrictions;
- large openings;
- equipment requirements;
- architectural form.
These inputs help determine whether the project is better suited to a portal frame, truss system, space structure or another project-specific steel solution.
3. Aruba Stadium: Pipe Truss and Special-Shaped Steel Structure
Xinguangzheng’s Aruba stadium project is a useful example of a steel structure that goes beyond a conventional portal-frame building.
The documented project uses a pipe truss structural system and includes special-shaped curved steel members.
The original project information also describes the use of space-truss support near the playing field side, where reducing column interference was an important consideration.
This type of building presents several challenges:
- maintaining large open areas;
- coordinating curved architectural geometry;
- fabricating non-standard members;
- controlling dimensional accuracy;
- coordinating connection points between spatial members;
- preserving usable and visible space around the sports area.
For international buyers, the value of this project is not simply that Xinguangzheng supplied steel.
It demonstrates experience with a structural form where geometry, fabrication and architectural requirements must work together.
4. Complex Geometry Requires More Accurate Shop Drawings
When a building uses straight and repetitive components, fabrication information can often be standardized to a greater degree.
Curved, spatial or irregular structures are different.
Individual components may have unique:
- dimensions;
- angles;
- connection locations;
- orientation;
- plate configurations;
- assembly relationships.
This makes shop drawings particularly important.
At Xinguangzheng, fabrication information needs to translate the approved engineering solution into dimensions and details that can actually be manufactured.
If the drawing geometry is wrong, fabrication accuracy alone cannot correct the project.
For this reason, drawing review and fabrication preparation are closely connected.
International buyers can also review our guide on what buyers should check in steel building shop drawings before fabrication.
5. Aircraft Hangars Combine Large Spans With Large Openings
Aircraft hangars create another type of large-span challenge.
The building needs to accommodate aircraft movement while also providing a large entrance opening.
This means the structural solution needs to consider:
- aircraft wingspan;
- aircraft length;
- tail height;
- operational clearance;
- maintenance space;
- hangar door width and height;
- door-supporting structure;
- local structural loads.
Xinguangzheng’s documented aircraft hangar project in Niger has a total built-up area of 2,452 m², a 40 m bay spacing, an 8 m eave height and a 9 m ridge height. The project uses approximately 115 tons of structural steel and includes an electric folding sliding door.
This project demonstrates why an aircraft hangar should not simply be designed as a warehouse with a larger door.
The aircraft envelope and door system need to be considered at the beginning of the structural planning process.
6. Large Door Openings Affect the Steel Structure
A large opening removes part of the wall area that would otherwise contribute to the structural arrangement.
This can affect:
- end-wall columns;
- headers;
- bracing;
- door-supporting members;
- load transfer around the opening.
For this reason, Xinguangzheng encourages buyers planning an aircraft hangar or large industrial building to confirm major opening dimensions as early as possible.
Changing a large door after the steel structure has already been fabricated can create unnecessary redesign and modification.
7. Overhead Cranes Create a Different Type of Structural Complexity
Large span is not the only reason a steel structure becomes technically demanding.
Industrial workshops with overhead cranes introduce another set of structural requirements.
Xinguangzheng’s 8,800 m² paint workshop project in Thailand is a good example.
The building measures approximately 160 m × 55 m × 9 m and includes four 5-ton overhead cranes.
Crane operation introduces forces that do not exist in a normal storage warehouse.
The project may need to consider:
- crane capacity;
- crane quantity;
- runway elevation;
- vertical wheel loads;
- horizontal crane forces;
- supporting columns;
- crane beams;
- equipment movement and production layout.
This means crane information should be confirmed before the main structural solution is finalized.
For Xinguangzheng, an industrial building is therefore evaluated according to how production equipment interacts with the structure.
8. Multi-Storey Steel Buildings Require Vertical Load Coordination
Multi-storey steel structures introduce a different engineering problem again.
Instead of focusing mainly on large clear spans, the project must transfer loads through several floors and coordinate vertical circulation, equipment, production areas and building services.
Xinguangzheng’s television factory project in Algeria provides a documented example.
The factory covers approximately 20,160 m² and uses a three-storey steel frame system with box-section columns. The project records approximately 1,500 tons of structural steel.
This project demonstrates experience with a building type very different from a single-storey portal-frame warehouse.
For multi-storey projects, important information can include:
- number of floors;
- floor loads;
- production equipment;
- column grid;
- vertical transportation;
- openings through floors;
- building services;
- architectural layout.
Xinguangzheng needs these requirements to be coordinated before fabrication information is finalized.
9. Complex Steel Structures Cannot Be Quoted Only by Square Meter
One of the biggest mistakes in steel structure procurement is comparing complex buildings only by price per square meter.
Consider four buildings with similar floor areas:
- a standard warehouse;
- a hangar with a wide clear opening;
- a workshop with multiple overhead cranes;
- a multi-storey industrial factory.
Even if their areas are similar, their steel quantities, structural systems and fabrication complexity can be very different.
This is why Xinguangzheng evaluates project-specific information before confirming a final quotation.
The price needs to be understood together with:
- design assumptions;
- structural system;
- steel specifications;
- loads;
- building geometry;
- fabrication requirements;
- roof and wall scope;
- packing and delivery scope.
A lower quotation is not automatically a better quotation if the technical scope is different.
10. Customized Fabrication Is Critical for Non-Standard Projects
A complex structure often contains more unique components and fewer repetitive members.
This changes the manufacturing process.
Depending on the project, Xinguangzheng may need to fabricate:
- curved steel members;
- truss components;
- box-section columns;
- crane-supporting members;
- special connection plates;
- large-span structural elements;
- project-specific secondary steelwork.
The fabrication process needs to follow the project drawings carefully because a dimensional error in one unique component may affect several adjoining components.
This is particularly important for spatial trusses, irregular geometries and special connection zones.
11. Quality Control Matters More When Components Are Difficult to Replace
For an international project, a fabrication problem becomes more expensive after the material has already been shipped overseas.
This is why manufacturing control is especially important for customized steel structures.
Depending on the agreed project requirements, attention may be given to:
- material specifications;
- component dimensions;
- cutting accuracy;
- hole locations;
- welding;
- assembly relationships;
- surface preparation;
- coating;
- component identification.
The objective is to identify problems during production, when they are easier to correct, rather than at the project site.
12. Component Marking Helps Complex Projects Move From Factory to Site
A standard warehouse may already contain hundreds of separate components.
A complex steel structure can contain even more members with different shapes, orientations and assembly positions.
For this reason, component identification becomes an important part of overseas project preparation.
Marks should help the site team understand how each piece corresponds with:
- shop drawings;
- structural positions;
- assembly sequences;
- related connection components.
Xinguangzheng treats fabrication, component identification and export preparation as connected stages rather than isolated activities.
13. Real Projects Are the Best Evidence of Complex Steel Structure Capability
Any steel structure company can describe itself as experienced.
International buyers should look for project evidence that matches the type of building they intend to construct.
Xinguangzheng’s documented project portfolio provides different types of technical references:
- Aruba: steel structure stadium with pipe truss and curved structural members;
- Niger: 2,452 m² aircraft hangar with a large electric folding sliding door;
- Thailand: 8,800 m² industrial paint workshop with four 5-ton overhead cranes;
- Algeria: 20,160 m² three-storey television factory with box-section columns;
- Peru: 14,900 m² pre-engineered steel structure cold storage project.
These examples do not mean a new project should copy an existing structure.
Instead, they demonstrate that Xinguangzheng has experience with several different sources of structural complexity.
International buyers can review additional examples on the Xinguangzheng Steel Structure Projects page.
14. What Information Should You Send Xinguangzheng for a Complex Project?
The more unusual the building, the more important it becomes to provide clear project information.
Useful information includes:
- Project location: country and city;
- Building use: hangar, factory, stadium, workshop, warehouse or another application;
- Overall dimensions: length, width and height;
- Required clear span: including areas where columns cannot be used;
- Architectural drawings: particularly for curved or irregular buildings;
- Structural drawings: where available;
- Crane information: capacity, quantity and operating level;
- Equipment information: where equipment affects structural loads;
- Large openings: including hangar and industrial doors;
- Number of floors: for multi-storey buildings;
- Local design requirements: where available.
If some items have not yet been determined, they should be identified as open questions during the early discussion.
Frequently Asked Questions
Can Xinguangzheng manufacture large-span steel structures?
Yes. Xinguangzheng has documented international experience with large-span applications including stadium structures and aircraft hangars. The appropriate structural system depends on the span, geometry, loads, building use and local project conditions.
Can Xinguangzheng manufacture curved or irregular steel structures?
Xinguangzheng’s Aruba stadium project includes special-shaped curved steel members and a pipe truss structural system, providing a real project reference for non-standard structural geometry.
Can Xinguangzheng manufacture steel workshops with overhead cranes?
Yes. A documented Xinguangzheng paint workshop project in Thailand covers approximately 8,800 m² and incorporates four 5-ton overhead cranes.
Does Xinguangzheng have experience with multi-storey steel buildings?
Yes. Xinguangzheng’s television factory project in Algeria covers approximately 20,160 m² and uses a three-storey steel frame system with box-section columns.
What should buyers provide for a large-span steel structure quotation?
Buyers should provide the project location, building dimensions, required clear span, application, available drawings, large openings, equipment or crane requirements and known local design conditions.
Can a complex steel building be priced only by floor area?
Floor area alone is not sufficient for a reliable final quotation. Span, height, loads, structural system, cranes, openings, geometry, material specifications and supply scope can all affect steel quantity and price.
Why International Buyers Consider Xinguangzheng for Complex Steel Structures
Complex steel structure projects require a manufacturer to understand more than steel fabrication.
Engineering information, structural geometry, shop drawings, manufacturing accuracy, quality control, component identification and international project preparation all need to work together.
Xinguangzheng’s real project experience includes large-span stadium structures, aircraft hangars, crane workshops, multi-storey factories and other customized steel buildings.
For international buyers, these projects provide practical evidence that Xinguangzheng can be evaluated not only as a standard steel building supplier, but as a steel structure manufacturer with experience across more demanding project types.
Planning a Large-Span or Complex Steel Structure Project?
If you are planning an aircraft hangar, stadium, industrial workshop, multi-storey factory or another customized steel structure project, send Xinguangzheng your project location, dimensions, drawings and special structural requirements.
Our team can review the available information and help evaluate an appropriate steel structure and manufacturing solution for your project.
Discuss your project directly with Xinguangzheng:
Contact Xinguangzheng on WhatsApp
You can also visit our Contact Xinguangzheng page to send your project requirements.