I Need a Large Clear-Span Factory. Can a Chinese Steel Structure Manufacturer Design It Without Interior Columns?
If you are planning a factory, warehouse or industrial building, you may want as much open interior space as possible.
You may need room for:
- Production lines
- Large machinery
- Material handling
- Forklift traffic
- Overhead cranes
- Flexible future layouts
This often leads to one important question:
“Can a Chinese steel structure manufacturer design my factory with a large clear span and no interior columns?”
In many projects, a large clear-span steel building is possible.
However, whether the building can be completely column-free — and whether that is the most economical solution — depends on the span, building height, wind and seismic requirements, roof loads, cranes, equipment, local building codes and other project conditions.
The correct approach is not simply to ask for “no columns.”
The manufacturer first needs to understand why you need the open space and what technical conditions the building must satisfy.
What Does “Clear Span” Mean in a Steel Factory?
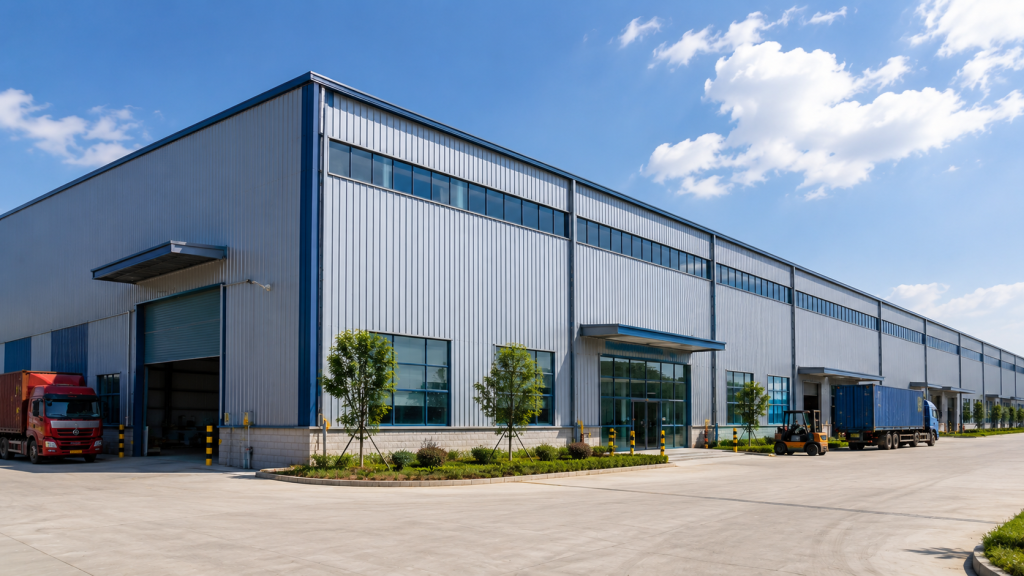
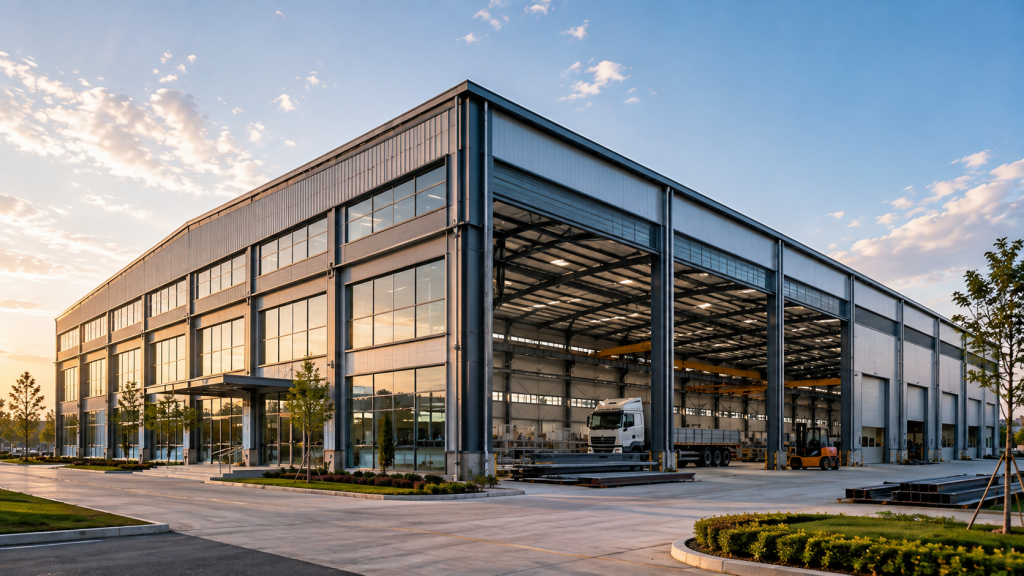
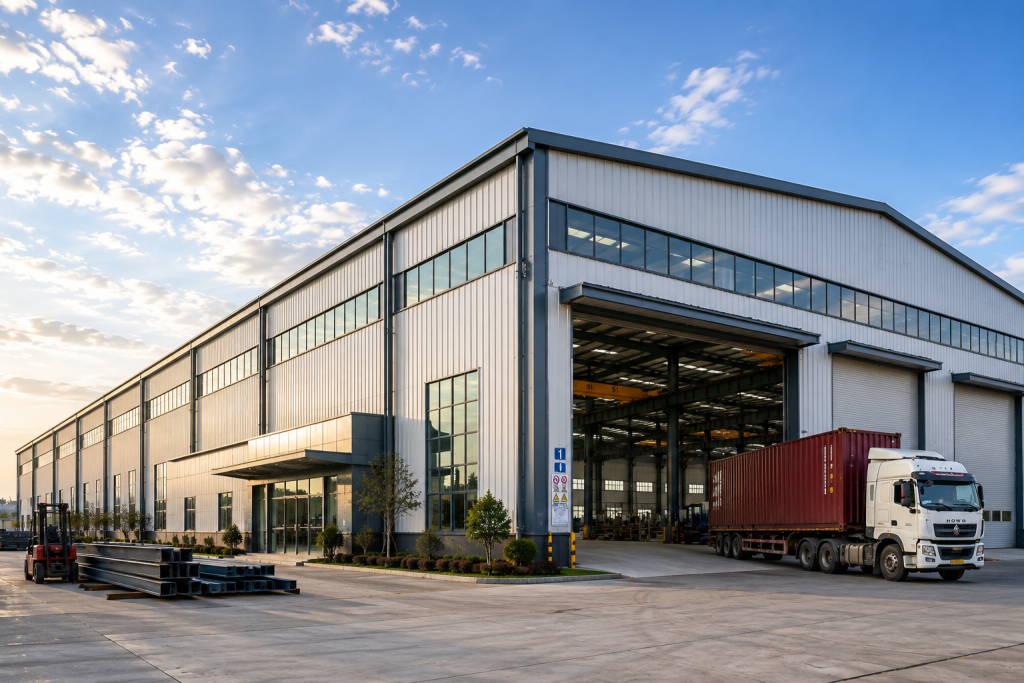
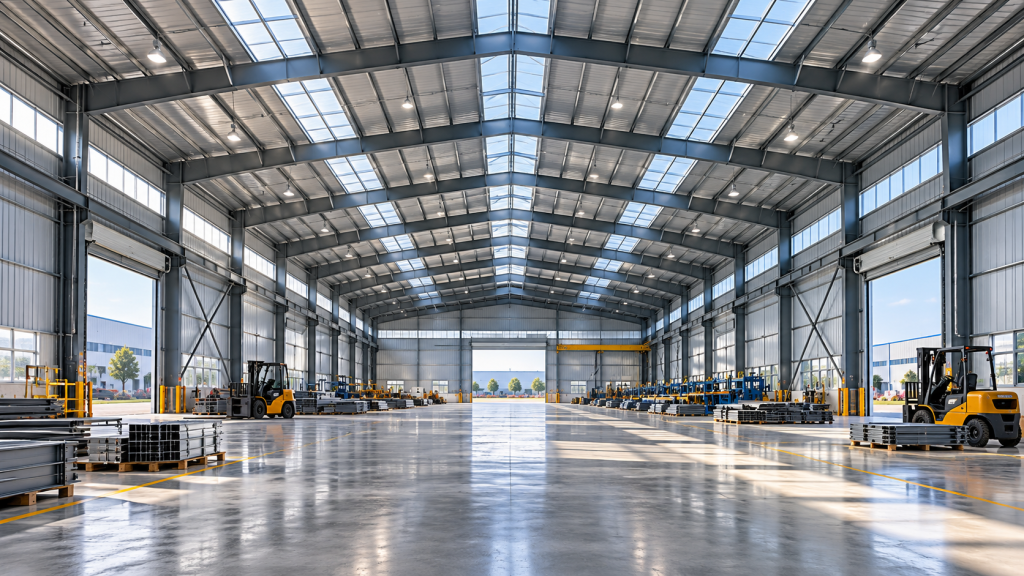
A clear-span building is a structure where the main working area extends from one side of the building to the other without intermediate interior columns interrupting the space.
For an industrial buyer, the advantage is obvious.
Fewer or no interior columns can make it easier to arrange:
- Production equipment
- Assembly lines
- Storage systems
- Vehicle circulation
- Crane operation
- Future production changes
This is one reason steel structures are commonly considered when buyers need large open industrial spaces.
But increasing the clear span also increases the structural demands on the main frame.
How Large Can a Clear-Span Steel Factory Be?
There is no single span that applies to every project.
The practical span depends on the complete design conditions.
For example, a 30 m clear-span factory with light roof loads may require a very different structural solution from a 30 m building with overhead cranes, heavy roof equipment or high seismic requirements.
The same is true when comparing a 40 m, 50 m or even larger-span building.
As the span increases, the structural engineer may need to increase member depth, change the structural system, strengthen connections or use a different framing concept.
The best solution should therefore be selected after the manufacturer understands the real project requirements.
Why Do Buyers Want Fewer Interior Columns?
Interior columns are not always a problem.
For some factories, intermediate columns can reduce structural steel consumption and make the building more economical.
But in other projects, columns may interfere directly with operations.
A buyer may request a clear span because the factory needs:
- A continuous production line
- Large machine installation zones
- Wide forklift routes
- Uninterrupted warehouse racking
- Large assembly areas
- Overhead crane travel
- Aircraft or vehicle access
- Flexible future factory expansion
Before asking for a completely column-free building, it is useful to identify which areas actually need to remain open.
Sometimes the entire building needs a clear span.
In other cases, only one production bay or one specific zone needs to be column-free.
This distinction can have a significant effect on structural cost.
What Structural Systems Can Be Used for a Large Clear Span?
The structural system depends on the building size, loads, architectural requirements and economic target.
Possible solutions may include:
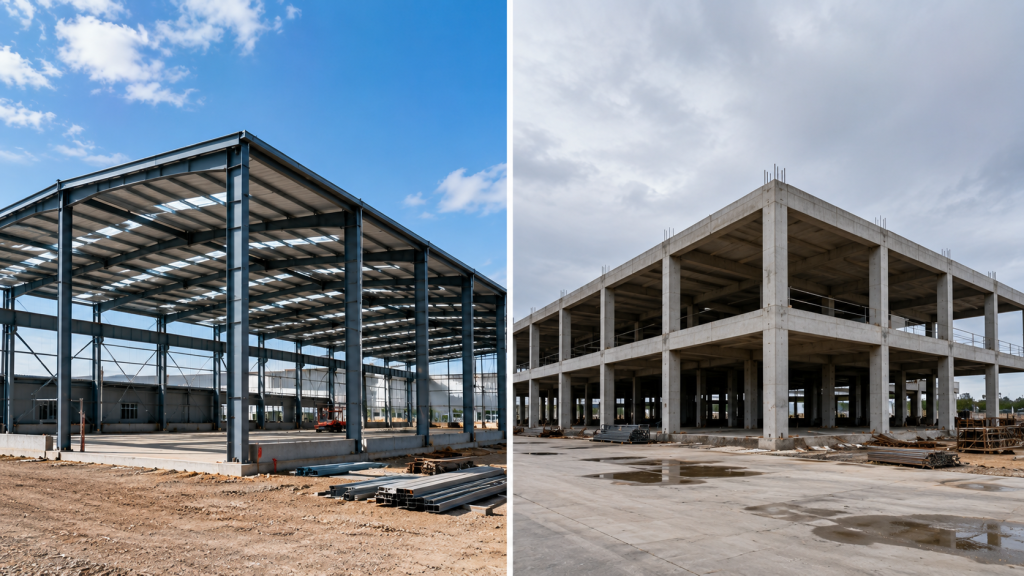
- Portal frame systems
- Built-up steel frames
- Steel truss systems
- Other engineered long-span structural solutions
A portal frame can be effective for many industrial buildings, while larger or more demanding spans may require different structural approaches.
The manufacturer should select the system based on engineering calculations rather than simply using the same standard frame for every project.
Why Does a Larger Span Usually Require More Steel?
When interior columns are removed, the main roof structure needs to carry loads across a greater distance.
This normally increases bending forces and deflection demands in the main structural members.
As a result, the design may require:
- Deeper rafters
- Heavier structural sections
- Stronger columns
- More substantial connections
- Additional bracing
- Larger foundation reactions
This is why two factories with the same floor area can have very different steel quantities.
A 5,000 m² factory with several interior columns may use a different amount of structural steel from a 5,000 m² factory designed as a large clear-span building.
When comparing quotations, buyers should make sure that every supplier is pricing the same structural concept.
Is a Completely Column-Free Factory Always the Best Choice?
No.
A completely clear-span structure may be operationally ideal, but it may not always be the most economical solution.
If the production process does not require a fully open interior, adding one or more intermediate column lines may reduce structural demand and project cost.
For example, a buyer might originally request a 60 m clear span.
After reviewing the factory layout, the engineering team may find that a column line can be placed between two production zones without affecting operations.
In that case, a multi-span solution may be more economical.
The decision should therefore be based on both:
- Operational requirements
- Structural economy
A good manufacturer should not simply say “yes” to every requested span.
It should understand what the buyer actually needs and evaluate whether a different structural arrangement could achieve the same operational result more efficiently.
Building Width Is Not the Same as Clear Span
This is an important point during quotation.
A building may be 80 m wide, but that does not necessarily mean it has an 80 m clear span.
For example, an 80 m-wide building could be divided into:
- Two 40 m spans
- Several smaller spans
- One clear-span zone plus additional side bays
When requesting a quotation, buyers should therefore state both:
- Total building width
- Required clear span
This prevents misunderstanding during structural design and pricing.
Building Height Also Affects the Structural Design
Clear span is only one major dimension.
The building height also affects the structural system.
A high industrial building can experience greater wind effects and may require stronger columns, bracing and connections.
When requesting a quotation, buyers should clearly provide:
- Eave height
- Required internal clear height
- Maximum equipment height
- Crane hook height if cranes are required
- Roof shape requirements
The required usable internal height is especially important for factories with tall equipment or overhead cranes.
Wind Load Becomes Important for Large Industrial Buildings
Large-span buildings often have large roof and wall surfaces.
Wind pressure and suction can therefore have a significant influence on the structure.
The manufacturer needs accurate project location and wind design information before completing the structural design.
Wind conditions may affect:
- Main frame sizes
- Bracing systems
- Purlins
- Wall girts
- Connections
- Anchor bolts
- Roof and wall cladding systems
For coastal regions, cyclone areas or other high-wind locations, this becomes especially important.
Snow Load Can Influence Long-Span Roof Design
For projects in colder climates, roof snow load also needs to be confirmed.
A large clear-span roof may be sensitive to changes in design loading.
Two suppliers may provide very different quotations if one designs for the correct snow load while another uses a much lower assumption.
For this reason, snow conditions should be included in the technical basis before final prices are compared.
Seismic Requirements Can Change the Structural Solution
For projects located in seismic regions, earthquake design requirements may influence:
- Structural system selection
- Frame stiffness
- Bracing arrangement
- Connection design
- Member sizes
- Foundation reactions
A clear-span factory should therefore not be designed only according to its dimensions.
The local seismic conditions must also be considered.
If you are buying a steel building from China, the manufacturer should first understand the building code and design requirements used in the project country.
You can read our guide:
What if the Factory Needs Overhead Cranes?
Overhead cranes can significantly affect a large-span factory design.
If cranes are required, the manufacturer should know this before the building quotation is finalized.
Useful crane information may include:
- Crane capacity
- Number of cranes
- Crane span
- Hook height
- Crane runway elevation
- Operating classification
- Whether cranes operate simultaneously
Crane loads can affect:
- Steel columns
- Crane beams
- Column brackets
- Bracing systems
- Connections
- Foundations
Adding cranes after the main structural design is completed may require substantial redesign.
Can Large Equipment Affect the Column Layout?
Yes.
For many industrial projects, machinery layout should be reviewed before the structural grid is finalized.
Large equipment may require:
- Clear installation zones
- Maintenance access
- Equipment removal routes
- Special floor openings
- Crane access
- Reserved expansion space
If the structural column grid conflicts with the equipment layout, the buyer may face expensive modifications later.
This is why it is useful to send the factory layout or equipment arrangement to the manufacturer during the early quotation stage.
You can also read:
I Have a Factory Layout. Can a Steel Structure Manufacturer Turn It into a Project Proposal?
What Information Should You Send for a Large Clear-Span Factory Quote?
To prepare a useful preliminary design and quotation, the manufacturer needs more than just the total floor area.
Useful information includes:
- Project country and city
- Factory application
- Total building length
- Total building width
- Required clear span
- Eave height
- Required internal clear height
- Preferred column spacing
- Production layout
- Large equipment locations
- Overhead crane requirements
- Roof loads
- Wind conditions
- Snow load where applicable
- Seismic requirements
- Roof and wall specifications
- Architectural drawings if available
- Destination port
If you already have drawings, provide them during the quotation stage.
Existing drawings can help the manufacturer understand the structural concept and determine whether the required clear span is already defined.
For projects with existing drawings, see:
I Already Have Factory Drawings. Can a Chinese Steel Structure Manufacturer Quote Directly?
Do I Need to Know the Exact Structural System Before Requesting a Quote?
Not necessarily.
Many buyers know what they need operationally but do not know whether the building should use a portal frame, truss or another structural system.
That is normal.
The buyer can first provide the functional requirements:
- Required open space
- Building dimensions
- Equipment layout
- Crane requirements
- Required clear height
- Local design conditions
The manufacturer can then evaluate possible structural solutions.
The important thing is to clearly explain what the building must achieve rather than trying to define every structural detail yourself.
Why Can Two Clear-Span Factory Quotes Be Very Different?
Large-span factory quotations can vary significantly between suppliers.
Possible reasons include differences in:
- Structural system
- Design span
- Wind load
- Snow load
- Seismic requirements
- Steel grades
- Member sizes
- Deflection criteria
- Crane loads
- Connection design
- Surface treatment
- Roof and wall systems
- Supply scope
A lower price does not automatically mean the supplier has designed a more economical structure.
It may simply mean that different technical assumptions have been used.
Before comparing prices, make sure the suppliers are quoting the same building requirements.
Do Not Compare a Large-Span Factory Only by Price per Square Meter
Price per square meter can be useful for early budgeting, but it becomes less reliable when comparing buildings with different structural requirements.
For example, two factories may both be 6,000 m².
One may have several interior columns.
The other may require a large clear span, overhead cranes and high wind resistance.
Even though the floor area is identical, the structural solutions can be very different.
A more useful comparison should include:
- Structural layout
- Required clear span
- Steel quantity
- Steel grades
- Design loads
- Connection system
- Surface treatment
- Cladding specifications
- Included accessories
- Engineering scope
- Shipping scope
Should I Allow Interior Columns if the Price Difference Is Large?
This should be decided based on factory operations.
If interior columns would interfere with production, logistics or equipment, then maintaining the required clear span may be worth the additional structural cost.
If columns can be placed in non-critical areas without affecting operations, a multi-span solution may reduce cost.
One practical method is to ask the manufacturer to evaluate two options:
- Option A: required full clear span
- Option B: optimized structure with strategically located interior columns
The buyer can then compare not only price, but also operational impact.
This can be especially useful during the early design stage before the final structural layout is fixed.
Can the Factory Be Expanded Later?
If future expansion is part of the project plan, tell the manufacturer during the initial design stage.
Future expansion may affect:
- Building orientation
- End-wall design
- Column layout
- Bracing positions
- Roof drainage
- Production layout
Planning expansion before fabrication can be easier than trying to modify the structure after the building is completed.
What Should You Ask a Chinese Steel Structure Manufacturer?
Before selecting a supplier for a large clear-span factory, ask questions such as:
- Can you design the required clear span?
- Which structural system would you recommend?
- Would interior columns significantly reduce the steel quantity?
- Which design loads are included in the quotation?
- Can you design for my country’s local building code?
- Can the structure support overhead cranes?
- What information do you need about my production equipment?
- Can you provide structural drawings and calculations according to the agreed scope?
- How are large structural members transported?
- Can you provide installation drawings and component identification?
The quality of the supplier’s questions and technical response can help you evaluate whether it understands large-span industrial projects.
How Xinguangzheng Supports Large-Span Steel Structure Projects
Qingdao Xinguangzheng Steel Structure Co., Ltd. works with international buyers on steel structure factories, warehouses, workshops, hangars and other industrial buildings.
For a large-span project, the first step is to understand the actual operational requirements of the building.
This includes the required open space, building dimensions, local design conditions, production layout, equipment and crane requirements.
Based on the available project information, the structural scheme can be discussed before the final quotation and fabrication stage.
You can review Xinguangzheng steel structure projects from different countries and industrial applications.
Planning a Large Clear-Span Factory?
A large clear-span steel factory can provide valuable operational flexibility, but the final structural solution should balance open space, safety, local design requirements and project economy.
Before requesting a final quotation, clarify:
- The exact clear span you need
- Why the interior space must remain open
- Building length, width and height
- Production and equipment layout
- Crane requirements
- Wind, snow and seismic conditions
- Applicable local building code
- Future expansion plans
If you already have a factory layout, architectural drawings or equipment arrangement, these documents can help the manufacturer evaluate the most suitable structural concept.
Contact Xinguangzheng and send your available project information for review.